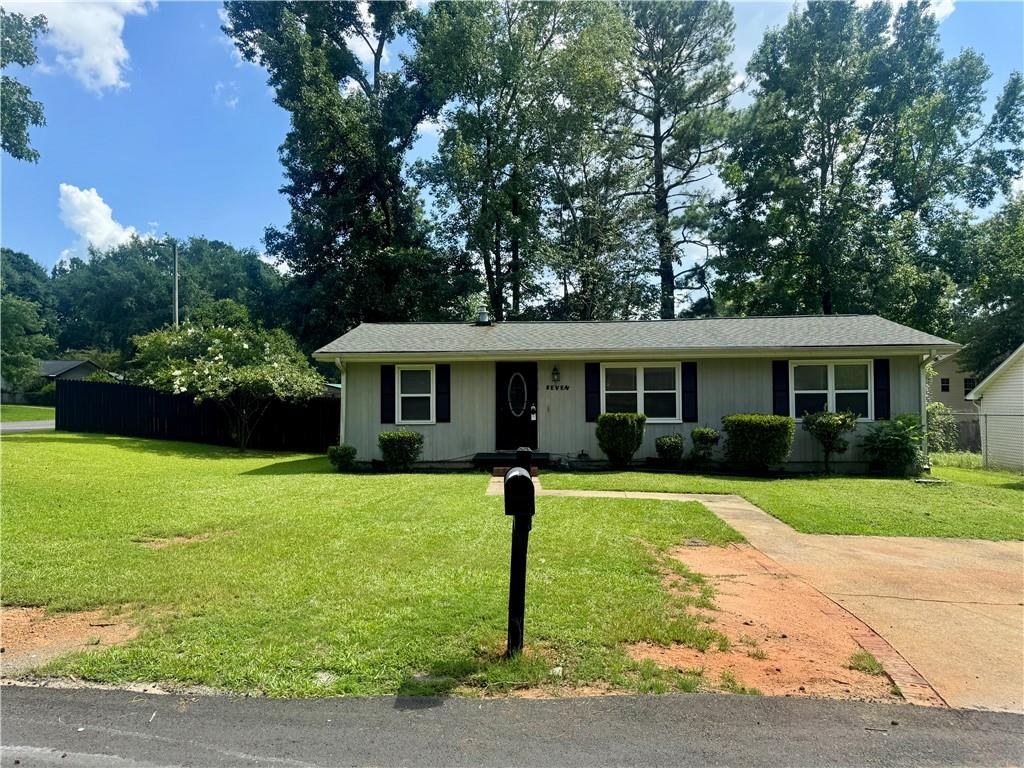
7 Sherwood Loop
7 Sherwood Loop
7 Sherwood Loop
7 Sherwood Loop
7 Sherwood Loop
7 Sherwood Loop
7 Sherwood Loop
7 Sherwood Loop
7 Sherwood Loop
7 Sherwood Loop
7 Sherwood Loop
7 Sherwood Loop
7 Sherwood Loop
7 Sherwood Loop
7 Sherwood Loop
7 Sherwood Loop
7 Sherwood Loop
7 Sherwood Loop
7 Sherwood Loop
7 Sherwood Loop
7 Sherwood Loop
7 Sherwood Loop
7 Sherwood Loop
7 Sherwood Loop
7 Sherwood Loop
7 Sherwood Loop
7 Sherwood Loop
7 Sherwood Loop
7 Sherwood Loop
7 Sherwood Loop
7 Sherwood Loop
7 Sherwood Loop
7 Sherwood Loop
7 Sherwood Loop
7 Sherwood Loop
7 Sherwood Loop
7 Sherwood Loop
7 Sherwood Loop
7 Sherwood Loop
7 Sherwood Loop
7 Sherwood Loop
7 Sherwood Loop
7 Sherwood Loop
7 Sherwood Loop
7 Sherwood Loop
7 Sherwood Loop
SEE ALL PHOTOS
7 Sherwood Loop
7 Sherwood Loop
7 Sherwood Loop
7 Sherwood Loop
7 Sherwood Loop
7 Sherwood Loop
7 Sherwood Loop
7 Sherwood Loop
7 Sherwood Loop
7 Sherwood Loop
7 Sherwood Loop
7 Sherwood Loop
7 Sherwood Loop
7 Sherwood Loop
7 Sherwood Loop
7 Sherwood Loop
7 Sherwood Loop
7 Sherwood Loop
7 Sherwood Loop
7 Sherwood Loop
7 Sherwood Loop
7 Sherwood Loop
7 Sherwood Loop
7 Sherwood Loop
7 Sherwood Loop
7 Sherwood Loop
7 Sherwood Loop
7 Sherwood Loop
7 Sherwood Loop
7 Sherwood Loop
7 Sherwood Loop
7 Sherwood Loop
7 Sherwood Loop
7 Sherwood Loop
7 Sherwood Loop
7 Sherwood Loop
7 Sherwood Loop
7 Sherwood Loop
7 Sherwood Loop
7 Sherwood Loop
7 Sherwood Loop
7 Sherwood Loop
7 Sherwood Loop
7 Sherwood Loop
7 Sherwood Loop
7 Sherwood Loop
Listed by Angela Simmons with Coldwell Banker Realty 404-262-1234
For Lease

7 Sherwood Loop

7 Sherwood Loop, Mcdonough, GA 30253

$1,550/month
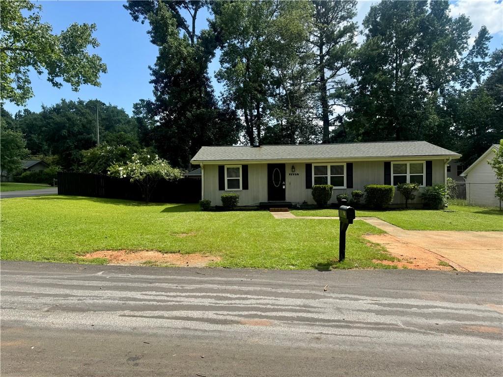
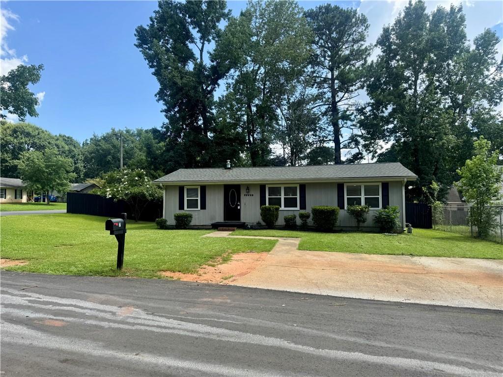
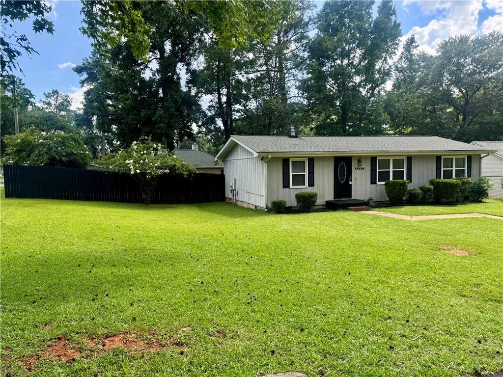
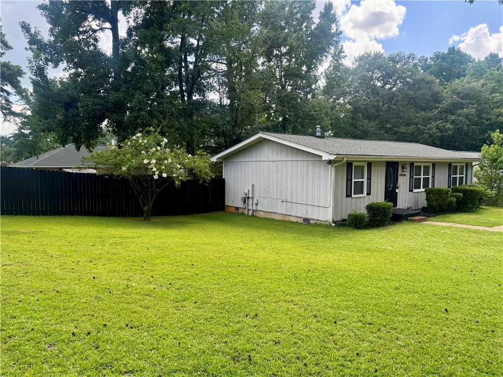
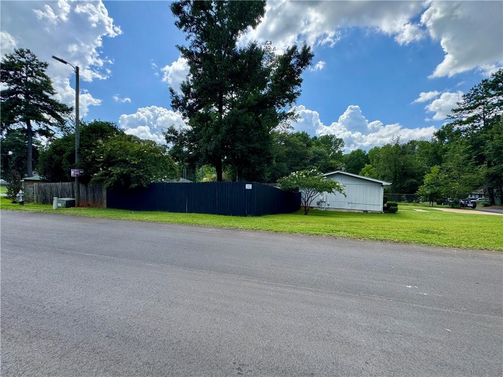
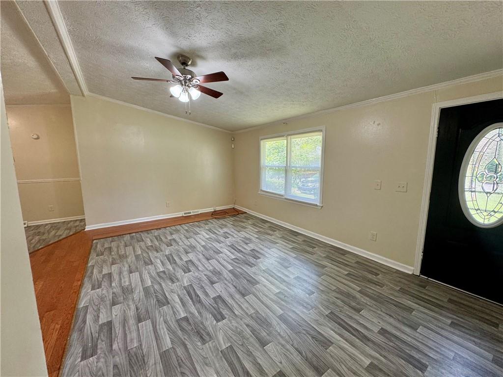
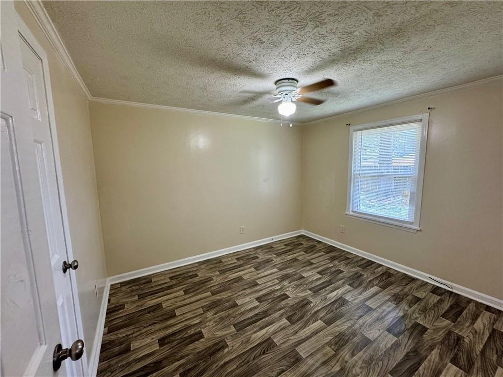
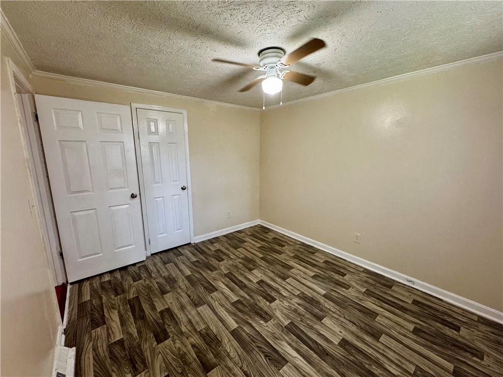
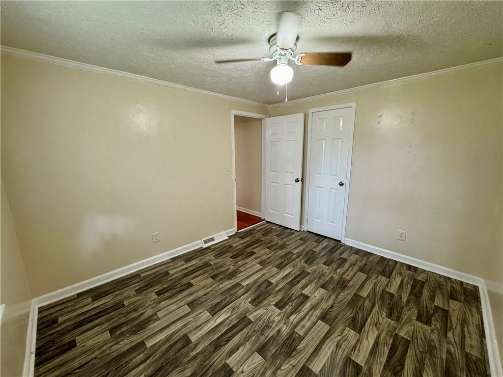
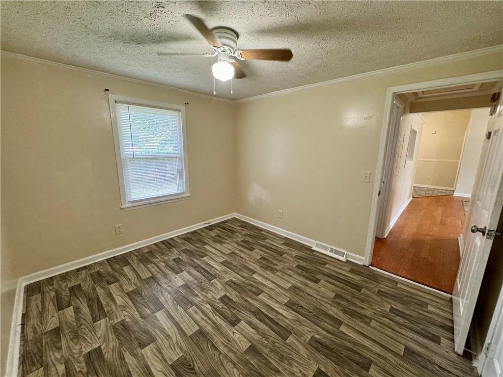
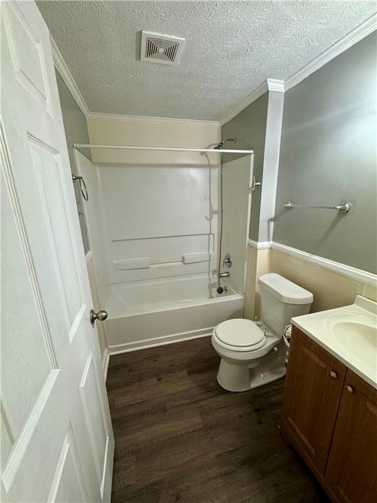
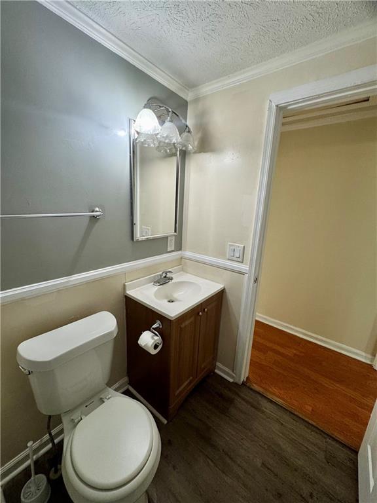
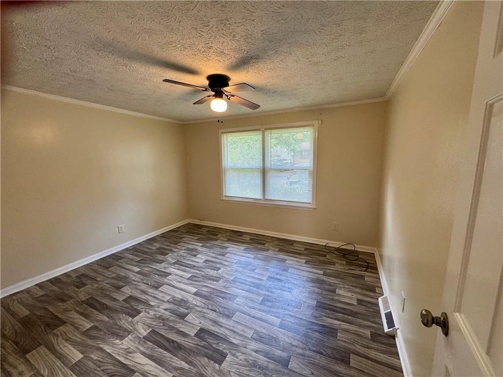
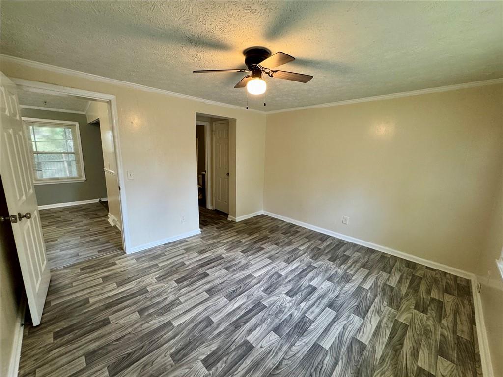
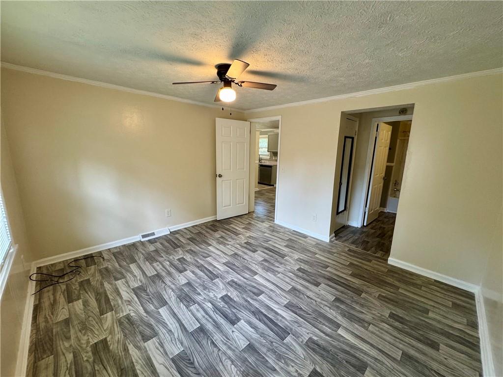
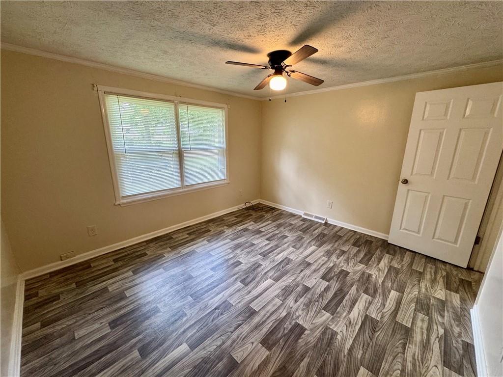
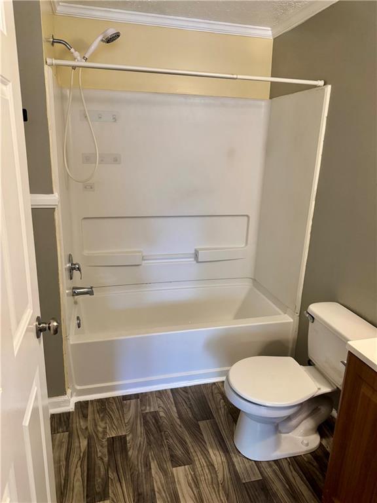
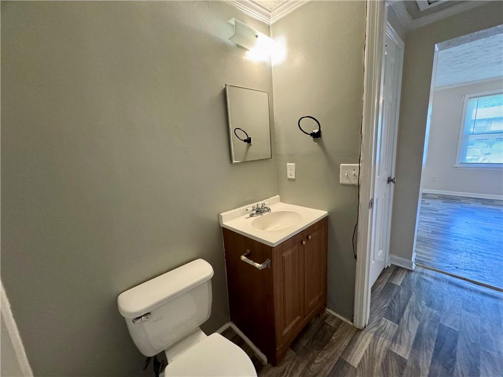
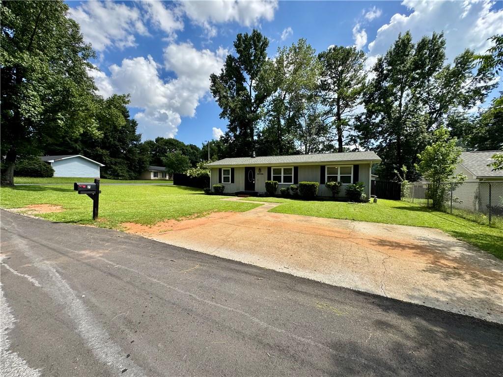
Welcome home to this inviting 3-bedroom, 2-bath single-family residence offering approximately 1,080 square feet of comfortable living space. Nestled in an established neighborhood, this home combines convenience, functionality, and affordability--perfect for anyone looking to enjoy all that McDonough has to offer.
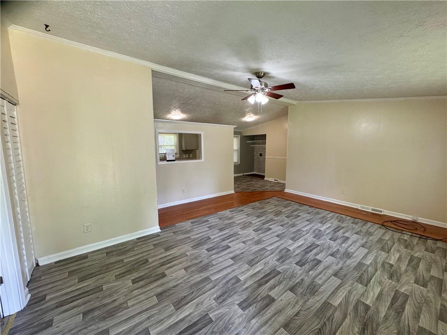
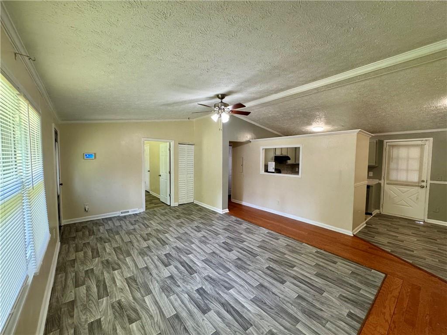
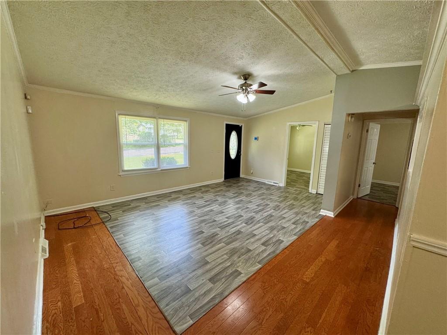
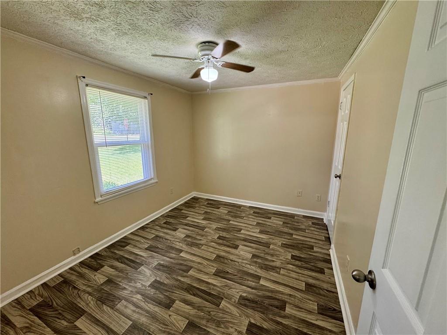
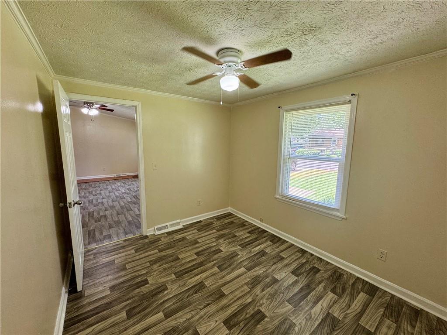
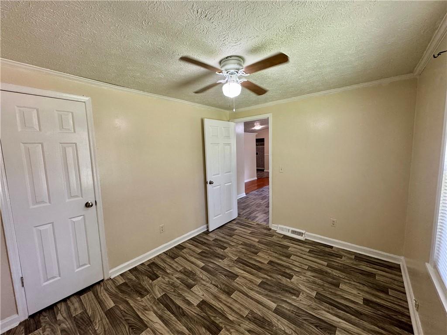
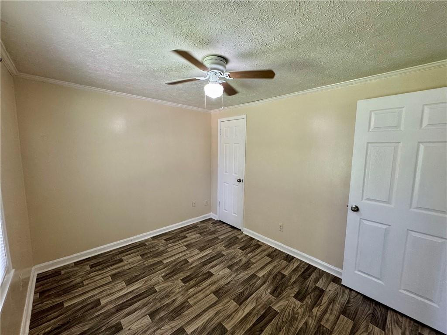
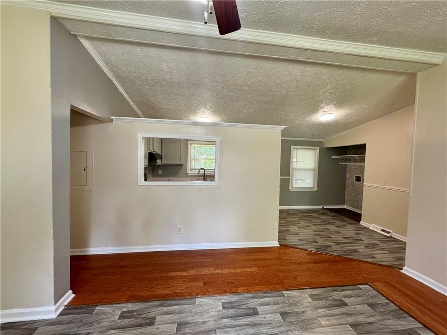
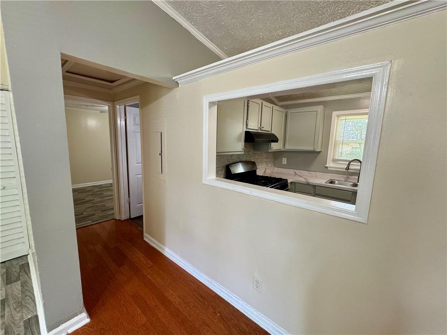
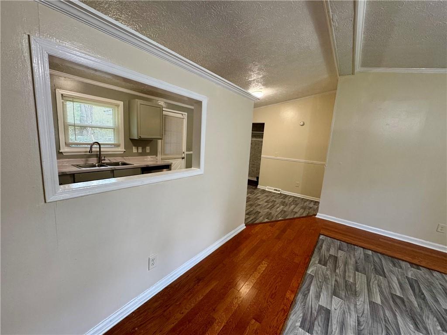
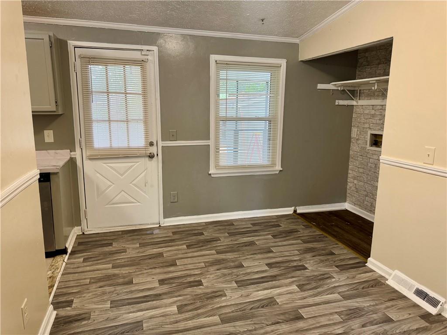
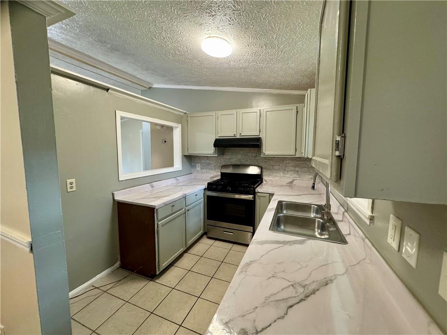
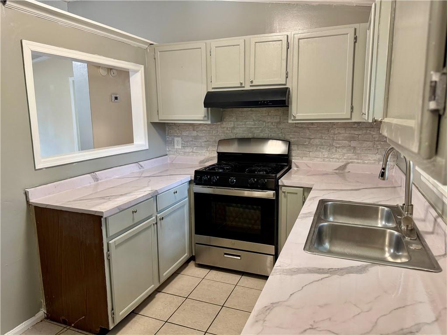
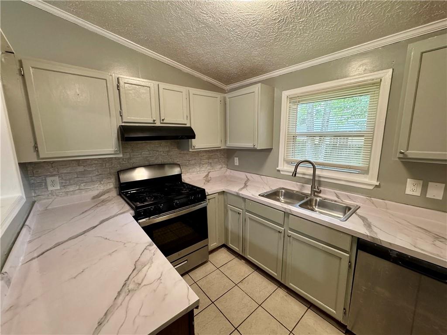
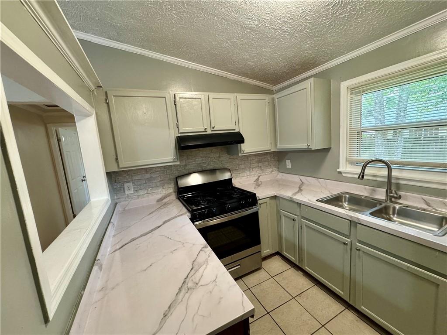
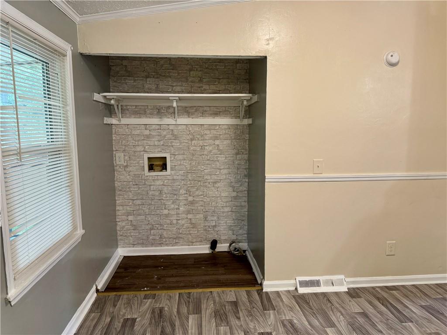
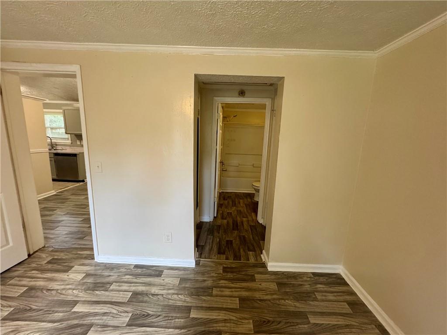
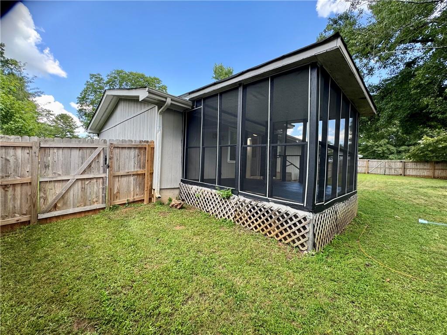
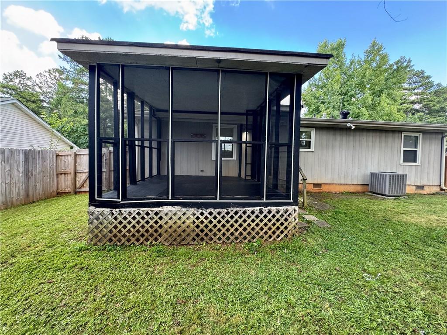
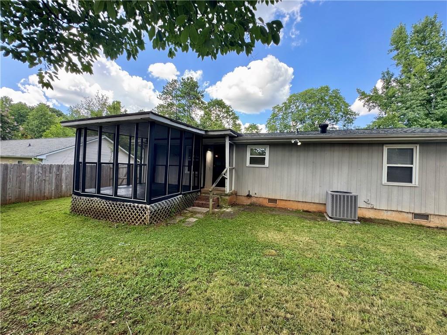
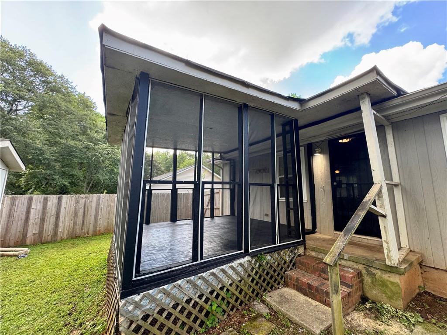
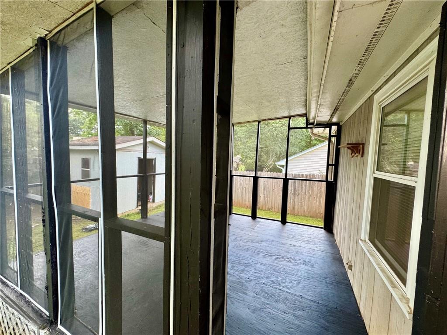
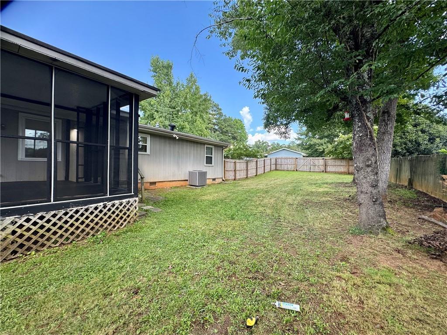
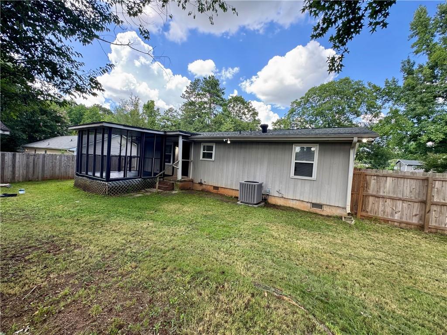
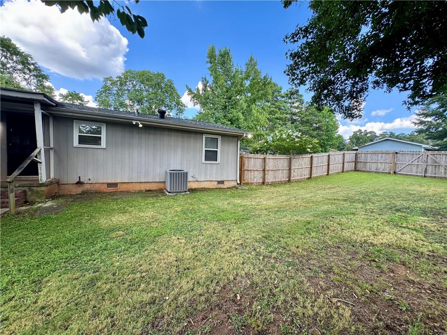
Step inside to a bright and welcoming living area with an open flow into the kitchen and dining space, creating a warm and inviting atmosphere for everyday living or entertaining. The kitchen comes fully equipped with a refrigerator, range, microwave, and dishwasher, making meal preparation simple and convenient. Additional interior features include central heating and air conditioning, hardwood and carpet flooring, ceiling fans, walk-in closets, washer and dryer hookups, and ample storage throughout. Enjoy outdoor living in the large, fully fenced backyard, providing plenty of space to relax, entertain, or enjoy outdoor activities. The screened-in patio is the perfect place to unwind with your morning coffee or evening gatherings while staying protected from the elements. A storage shed offers extra space for lawn equipment, tools, bicycles, or seasonal storage, adding even more functionality to this wonderful home.
Conveniently located just minutes from shopping, restaurants, parks, schools, and Interstate 75, you'll enjoy easy access to everything McDonough and the surrounding areas have to offer while still experiencing the comfort of a quiet residential neighborhood.
Rental Qualifications: Applicants must have a minimum 600 credit score, verifiable household income of at least three times the monthly rent, stable employment history, and positive rental history. No prior evictions and no criminal convictions within the past 10 years. No pets. No smoking.
Don't miss this opportunity to make this well-maintained home your next address. Schedule your private tour today and experience everything 7 Sherwood Loop has to offer!

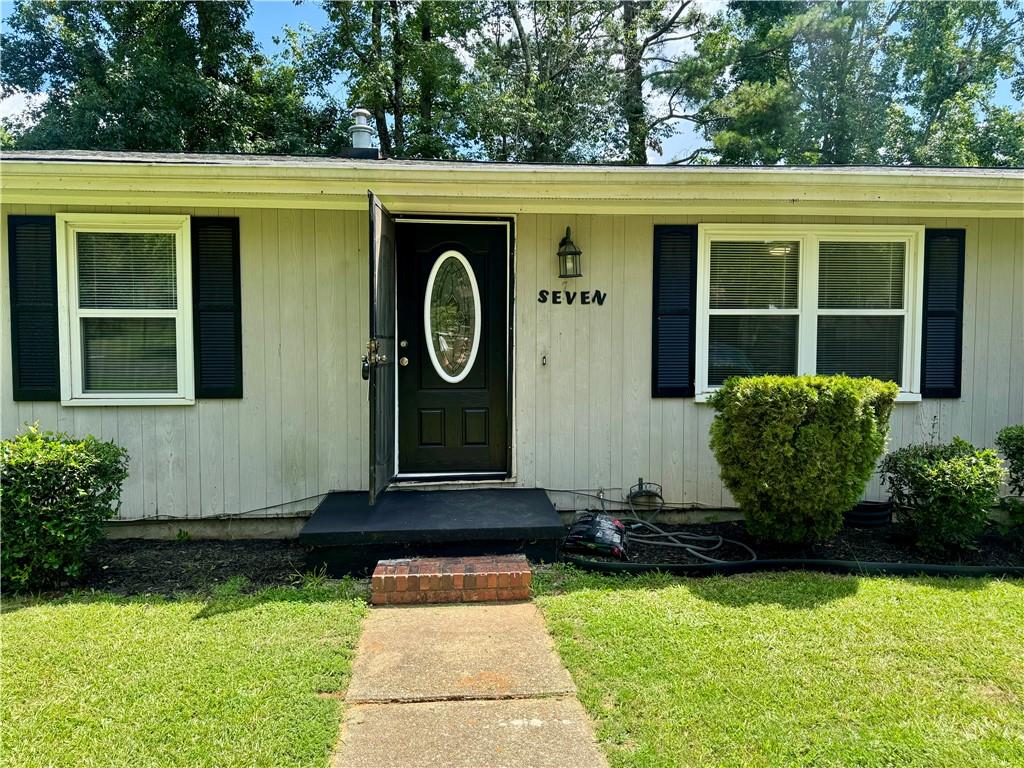
3
beds

2
baths

1,080 Sq.Ft. LIVING AREA

8,951.58 Sq.Ft. lot

Features & Amenities

Interior

  • total bedrooms3
  • Total bathrooms2
  • full bathrooms2
  • Laundry room Main Level
  • Flooring Carpet, Ceramic Tile, Vinyl
  • Fireplace None
  • APPLIANCES Dishwasher, Gas Oven, Gas Range, Refrigerator
  • other interior Features Entrance Foyer, High Ceilings 9 ft Main, High Speed Internet

Area & Lot

  • Status For Lease
  • Living Area1,080 Sq.Ft.
  • Total Area1,080 Sq.Ft.
  • Lot Area8,951.58 Sq.Ft.
  • MLS® ID7809549
  • TypeResidential
  • YEAR BUILT1987
  • Architecture StylesRanch
  • Water FrontageNone
  • View DescriptionOther
  • Elementary SchoolOakland - Henry
  • Middle SchoolEagle's Landing
  • High SchoolEagles Landing

Exterior

  • STORIES1
  • utilitiesCable Available, Electricity Available, Natural Gas Available, Sewer Available, Underground Utilities, Water Available
  • PoolNone
  • roofComposition
  • lot featuresBack Yard, Corner Lot, Front Yard, Landscaped, Level, Private
  • parkingDriveway, Kitchen Level, Level Driveway, Parking Pad
  • HEAT TYPECentral, Natural Gas
  • AIR CONDITIONINGCeiling Fan(s), Central Air, Electric
  • Disability FeaturesNone
  • security FeaturesSecurity Lights, Security Service, Security System Leased, Smoke Detector(s)
  • other exterior FeaturesPrivate Yard, Storage

Financial

  • Lease Price$1,550/mo
  • Lease Term 12 MONTHS

Work With Tomekia

Get assistance in determining current property value, crafting a competitive offer, writing and negotiating a contract, and much more. Contact me today.

Follow Carter on Instagram