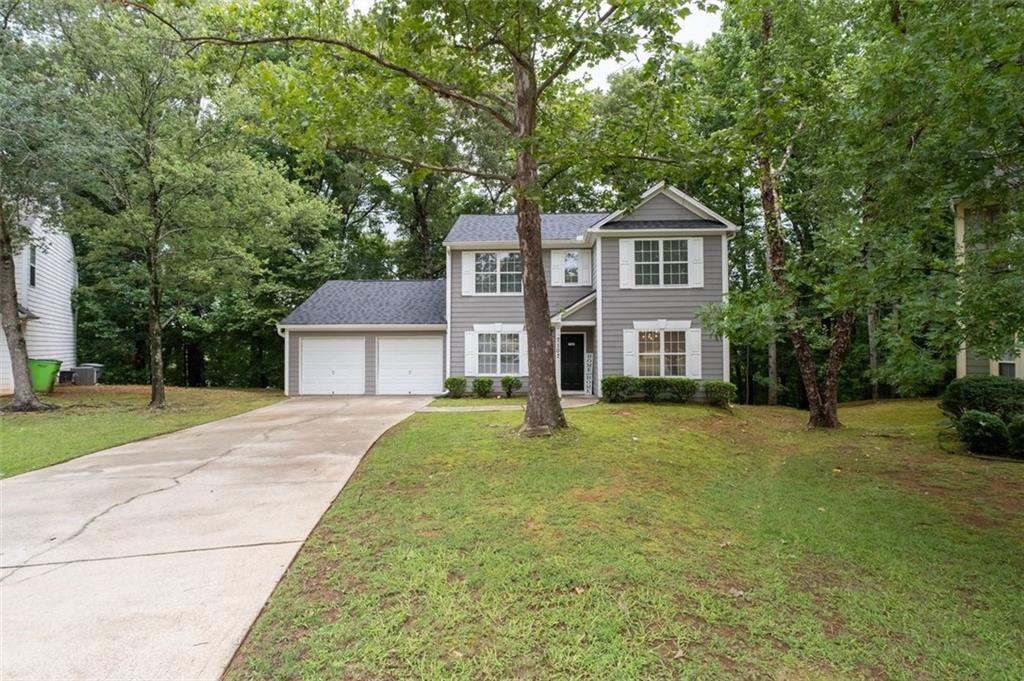
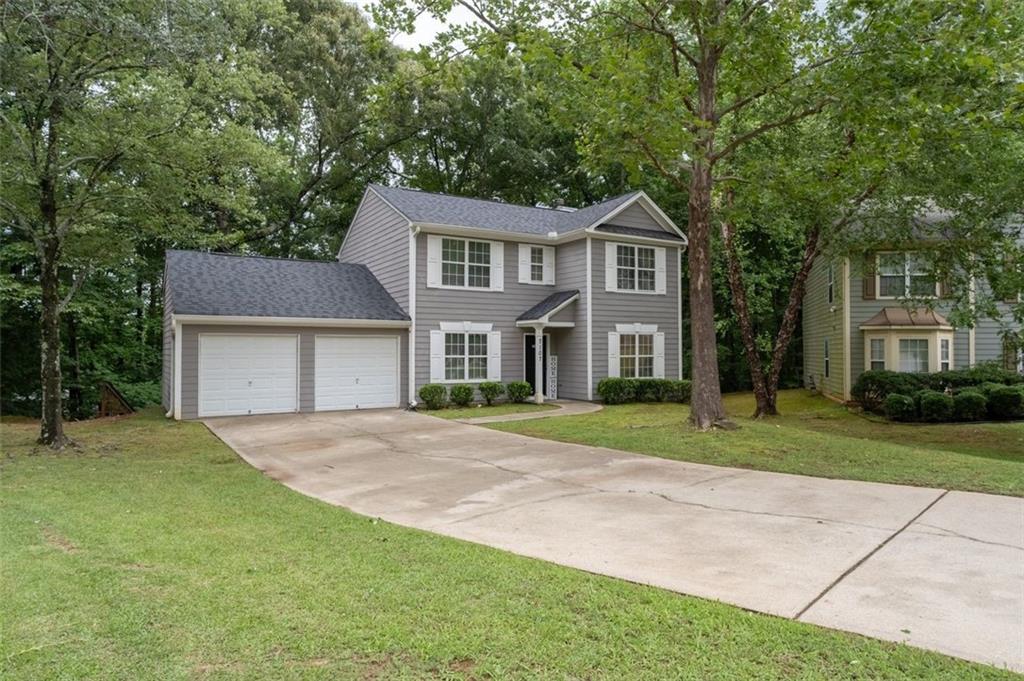
7107 Springchase Way
SEE ALL PHOTOS
7107 Springchase Way
Listed by Pia Poitier with Coldwell Banker Realty 404-262-1234
For Sale

7107 Springchase Way

7107 Springchase Way, Austell, GA 30168

$339,000
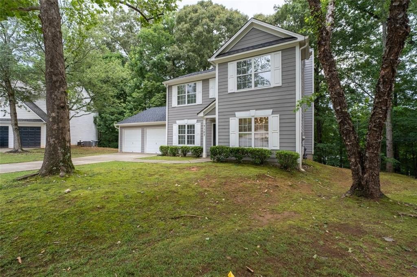
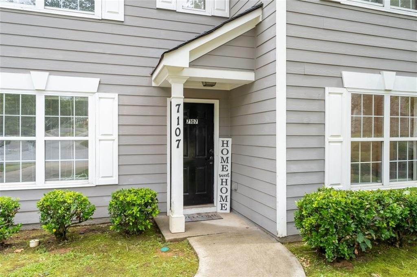
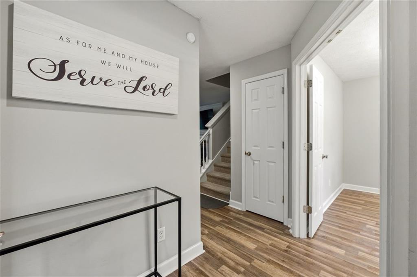
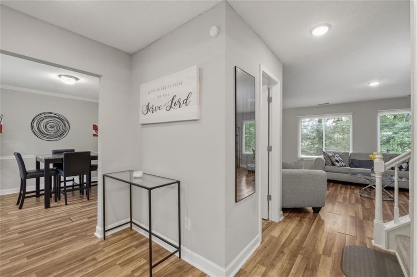
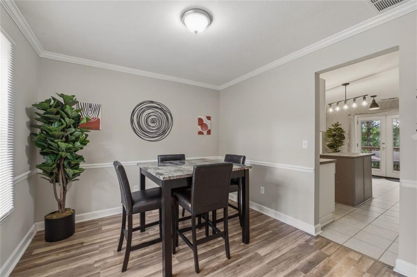
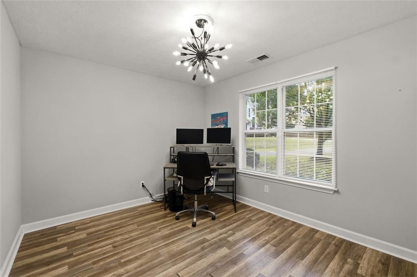
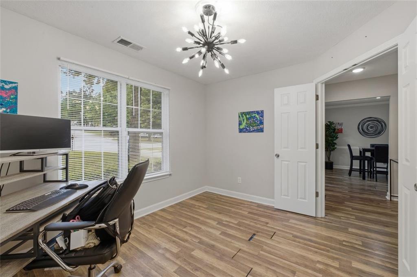
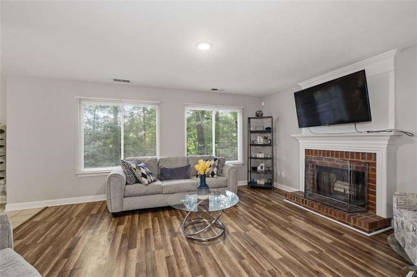
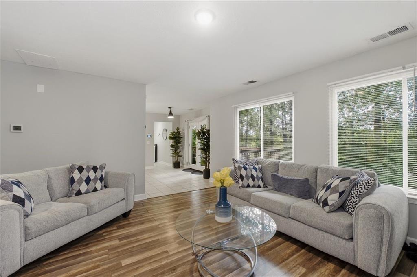
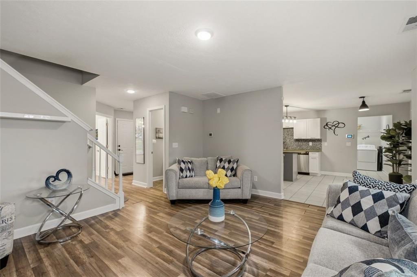
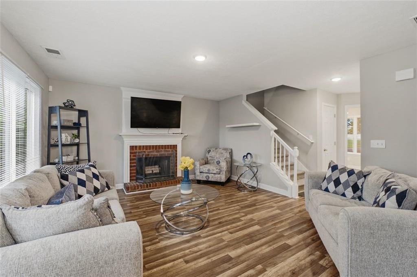
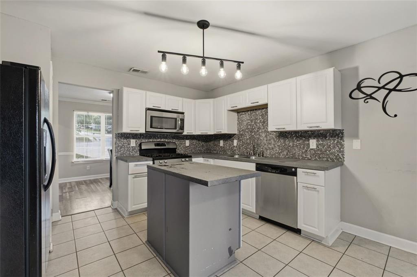
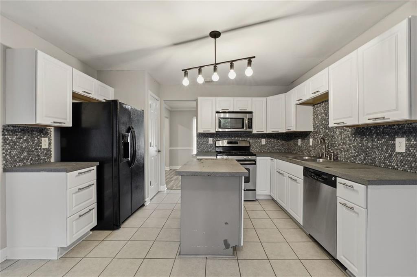
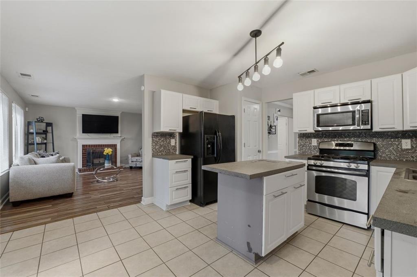
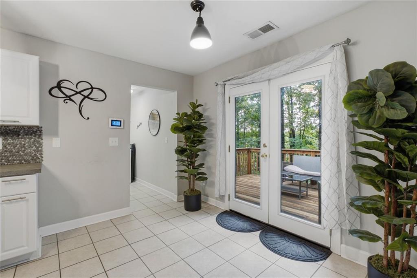
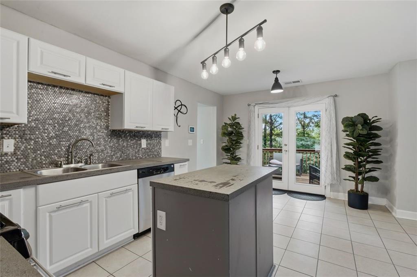
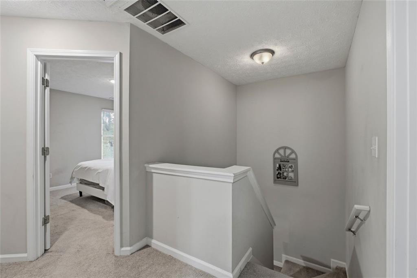
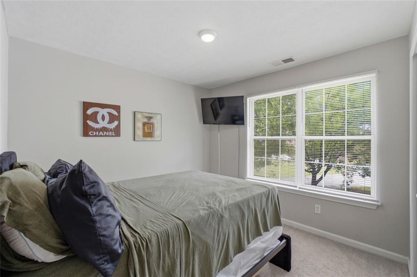
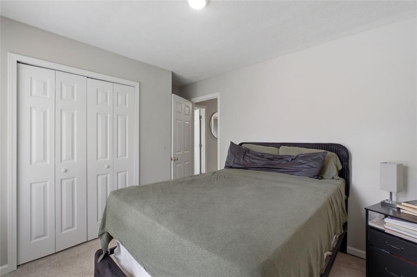
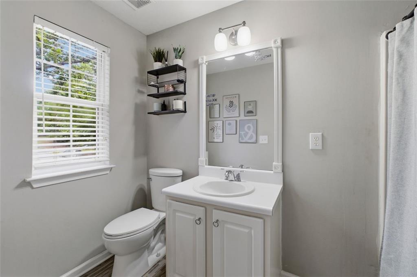
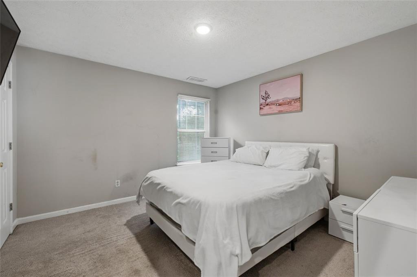
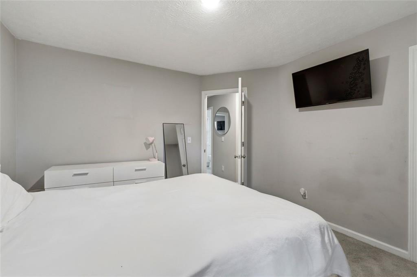
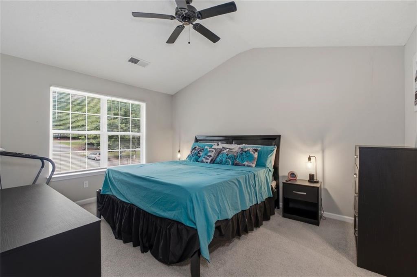
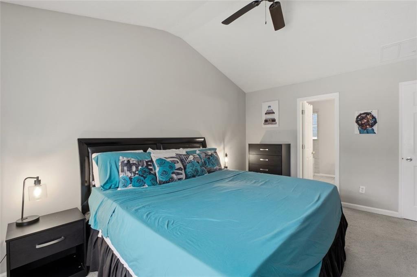
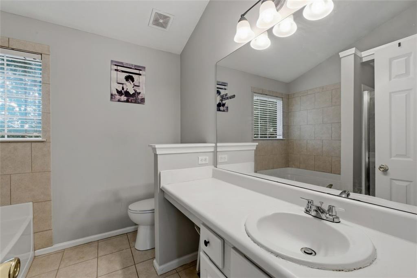
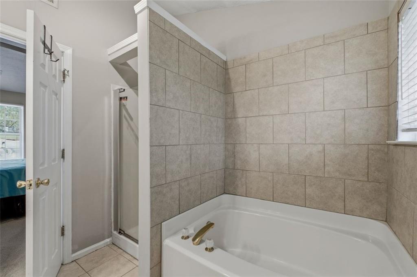
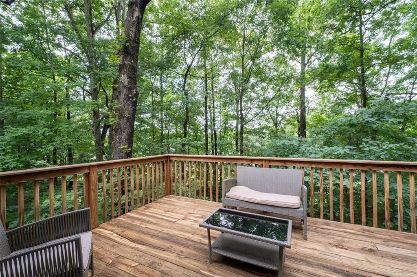
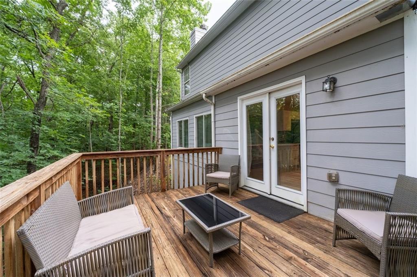
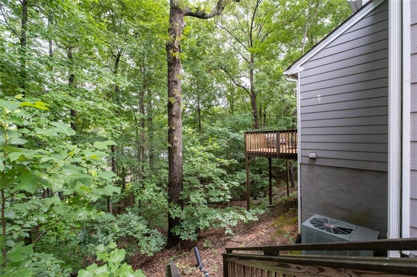
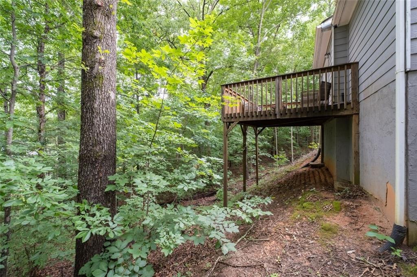
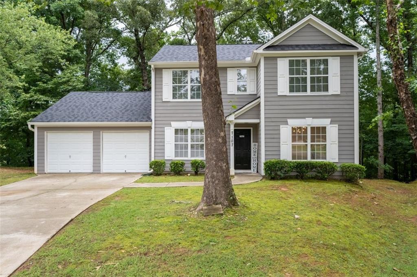
Beautiful home tucked away in a cul-de-sac! This three-bedroom, three-bathroom home offers a main level which showcases an open layout, seamlessly connecting the living areas. Discover a bright and open interior with plenty of natural light and a neutral color palate. The open concept seamlessly flows from the living room to the dining room, creating a welcoming atmosphere for entertaining or relaxing. The fireplace serves as a focal point, adding warmth and ambiance to the space. Cooking is made simple in this eat-in kitchen with a spacious island complete with a sleek backsplash design. It is equipped with essential appliances and ample counter space. Upstairs, the home provides three well-appointed bedrooms, including the master suite. The primary bedroom is a spacious retreat with ample natural light. The eu-suite bathroom offers spacious sink with countertop, garden tub, and a walk-in shower. The additional bedrooms offer ample natural light and comfortable living spaces as well. Finally, the backyard has a finished deck which extends the living area outdoors, providing a pleasant space to enjoy meals, social gatherings, or quiet moments in nature. The deck's location and size allow for flexible use and enjoyment. Throughout the home, attention to detail and thoughtful design elements create a comfortable and inviting living experience. Don't miss out on this incredible opportunity!

3
beds

3
baths

1,740 Sq.Ft. LIVING AREA

0.26 Acres lot

Features & Amenities

Interior

  • total bedrooms3
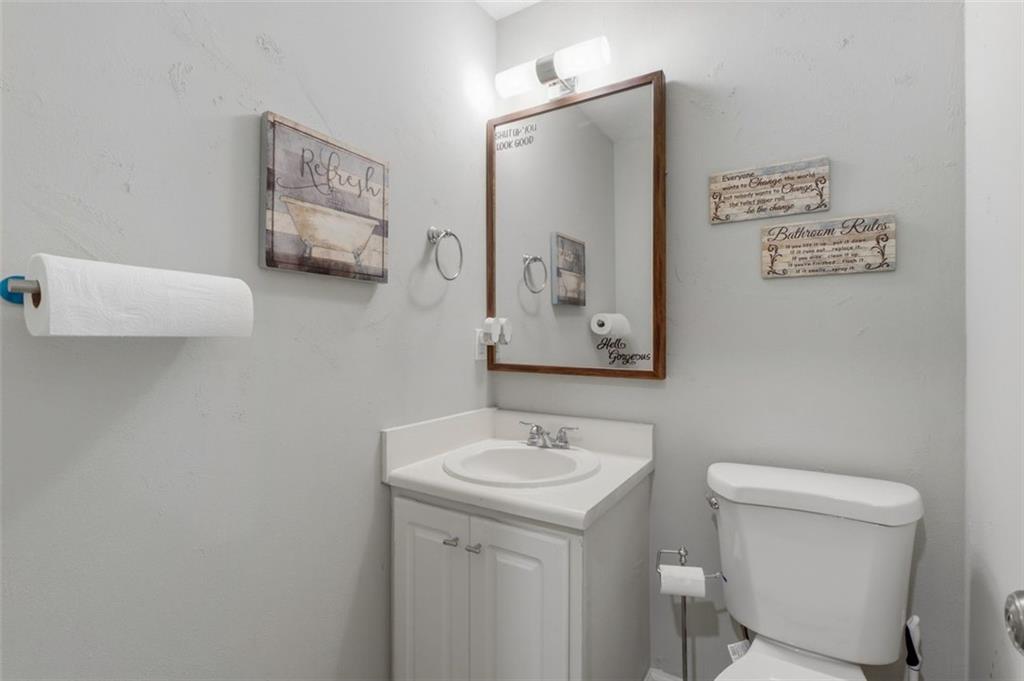
  • Total bathrooms3
  • full bathrooms2
  • half bathroom1
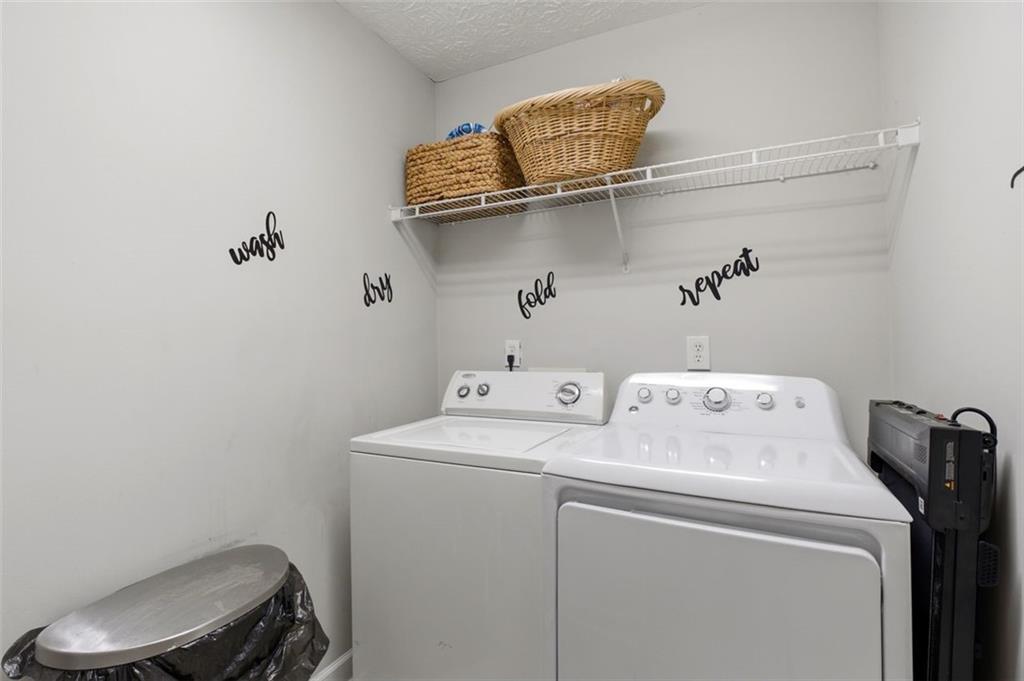
  • Laundry room Laundry Room, Main Level
  • Flooring Carpet, Ceramic Tile, Vinyl
  • Fireplace Wood Burning Stove
  • APPLIANCES Other
  • other interior Features Other

Area & Lot

  • Status For Sale
  • Living Area1,740 Sq.Ft.
  • Total Area1,740 Sq.Ft.
  • Lot Area0.26 Acres
  • MLS® ID7794000
  • TypeResidential
  • YEAR BUILT2000
  • Architecture StylesTraditional
  • Water FrontageNone
  • View DescriptionOther
  • Elementary SchoolBryant - Cobb
  • Middle SchoolLindley
  • High SchoolPebblebrook

Exterior

  • STORIES2
  • Garage Space2.0
  • water SourcePublic
  • utilitiesElectricity Available, Natural Gas Available, Sewer Available, Water Available
  • PoolNone
  • roofComposition
  • lot featuresCul-De-Sac
  • parkingDriveway, Garage
  • HEAT TYPEForced Air, Natural Gas
  • AIR CONDITIONINGCeiling Fan(s), Central Air, Electric
  • sewerPublic Sewer
  • SubstructureSlab
  • Disability FeaturesNone
  • security FeaturesSecurity System Owned, Smoke Detector(s)
  • Green featuresNone
  • other exterior FeaturesNone

Financial

  • Sales Price$339,000
  • Real Estate Tax $3,308/yr
  • HOA $300/yr

Work With Tomekia

Get assistance in determining current property value, crafting a competitive offer, writing and negotiating a contract, and much more. Contact me today.

Follow Carter on Instagram