
Carter Inspired Homes
712 Hedwig Drive
712 Hedwig Drive
712 Hedwig Drive
712 Hedwig Drive
712 Hedwig Drive
712 Hedwig Drive
712 Hedwig Drive
712 Hedwig Drive
712 Hedwig Drive
712 Hedwig Drive
712 Hedwig Drive
712 Hedwig Drive
712 Hedwig Drive
712 Hedwig Drive
712 Hedwig Drive
712 Hedwig Drive
712 Hedwig Drive
712 Hedwig Drive
712 Hedwig Drive
712 Hedwig Drive
712 Hedwig Drive
712 Hedwig Drive
712 Hedwig Drive
712 Hedwig Drive
712 Hedwig Drive
712 Hedwig Drive
712 Hedwig Drive
712 Hedwig Drive
712 Hedwig Drive
712 Hedwig Drive
712 Hedwig Drive
712 Hedwig Drive
712 Hedwig Drive
712 Hedwig Drive
712 Hedwig Drive
712 Hedwig Drive
712 Hedwig Drive
712 Hedwig Drive
712 Hedwig Drive
712 Hedwig Drive
712 Hedwig Drive
712 Hedwig Drive
712 Hedwig Drive
712 Hedwig Drive
712 Hedwig Drive
712 Hedwig Drive
712 Hedwig Drive
712 Hedwig Drive
712 Hedwig Drive
712 Hedwig Drive
712 Hedwig Drive
712 Hedwig Drive
712 Hedwig Drive
712 Hedwig Drive
712 Hedwig Drive
712 Hedwig Drive
712 Hedwig Drive
712 Hedwig Drive
712 Hedwig Drive
712 Hedwig Drive
712 Hedwig Drive
712 Hedwig Drive
712 Hedwig Drive
712 Hedwig Drive
712 Hedwig Drive
712 Hedwig Drive
712 Hedwig Drive
SEE ALL PHOTOS
712 Hedwig Drive
712 Hedwig Drive
712 Hedwig Drive
712 Hedwig Drive
712 Hedwig Drive
712 Hedwig Drive
712 Hedwig Drive
712 Hedwig Drive
712 Hedwig Drive
712 Hedwig Drive
712 Hedwig Drive
712 Hedwig Drive
712 Hedwig Drive
712 Hedwig Drive
712 Hedwig Drive
712 Hedwig Drive
712 Hedwig Drive
712 Hedwig Drive
712 Hedwig Drive
712 Hedwig Drive
712 Hedwig Drive
712 Hedwig Drive
712 Hedwig Drive
712 Hedwig Drive
712 Hedwig Drive
712 Hedwig Drive
712 Hedwig Drive
712 Hedwig Drive
712 Hedwig Drive
712 Hedwig Drive
712 Hedwig Drive
712 Hedwig Drive
712 Hedwig Drive
712 Hedwig Drive
712 Hedwig Drive
712 Hedwig Drive
712 Hedwig Drive
712 Hedwig Drive
712 Hedwig Drive
712 Hedwig Drive
712 Hedwig Drive
712 Hedwig Drive
712 Hedwig Drive
712 Hedwig Drive
712 Hedwig Drive
712 Hedwig Drive
712 Hedwig Drive
712 Hedwig Drive
712 Hedwig Drive
712 Hedwig Drive
712 Hedwig Drive
712 Hedwig Drive
712 Hedwig Drive
712 Hedwig Drive
712 Hedwig Drive
712 Hedwig Drive
712 Hedwig Drive
712 Hedwig Drive
712 Hedwig Drive
712 Hedwig Drive
712 Hedwig Drive
712 Hedwig Drive
712 Hedwig Drive
712 Hedwig Drive
712 Hedwig Drive
712 Hedwig Drive
712 Hedwig Drive
Listed by Tracey Sibblies with Coldwell Banker Realty 404-262-1234
For Lease

712 Hedwig Drive

712 Hedwig Drive, Mcdonough, GA 30252

$3,400/month
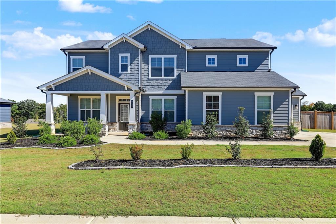
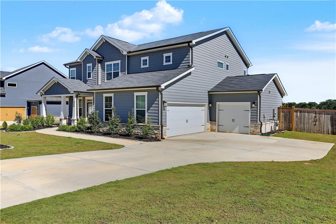
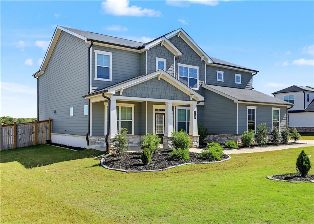
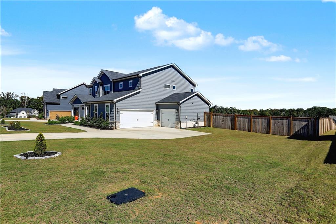
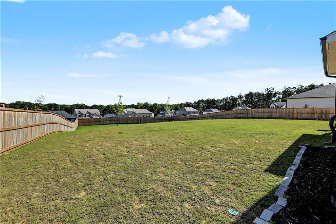
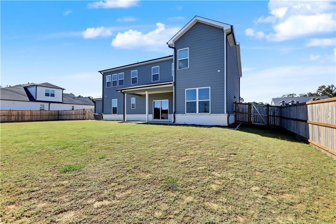
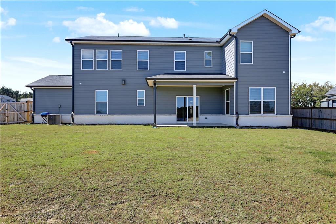
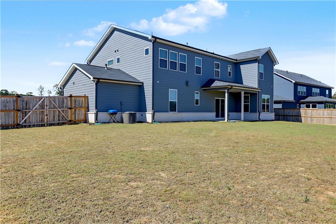
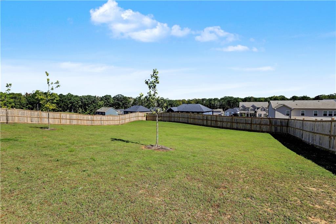
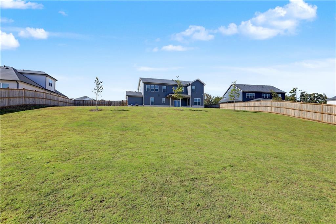
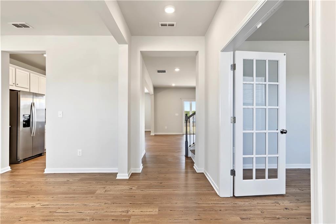
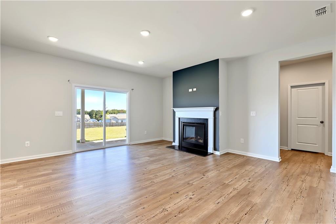
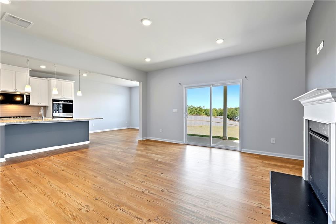
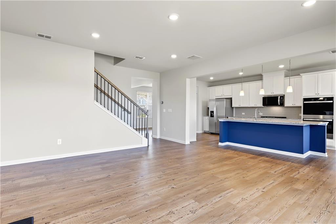
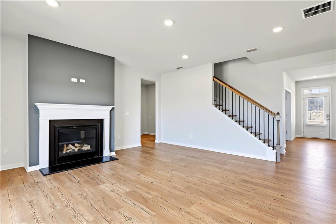
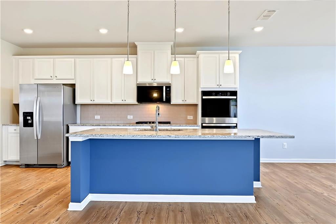
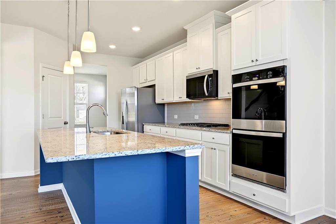
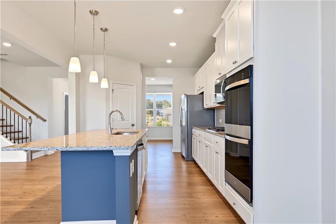
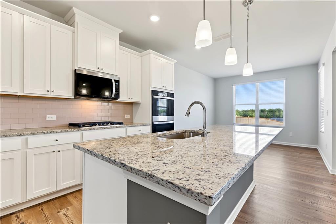
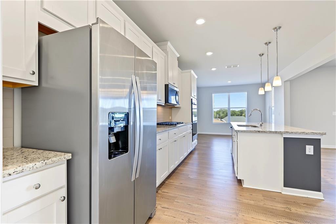
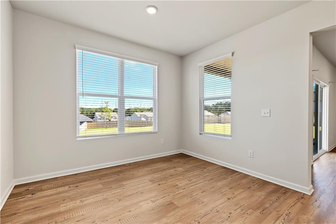
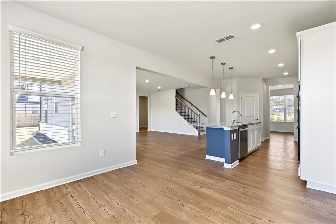
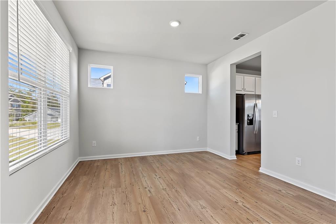
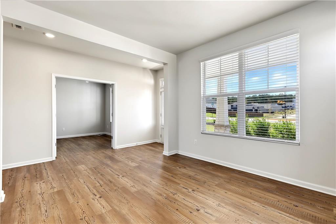
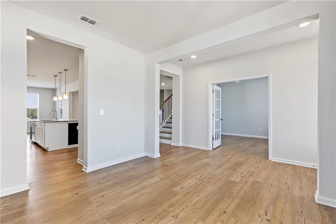
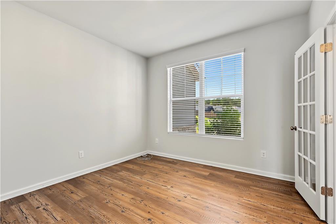
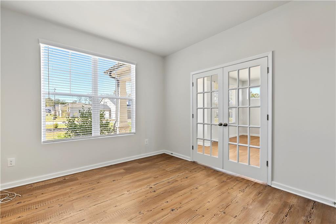
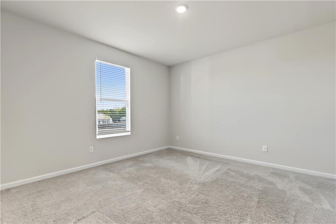
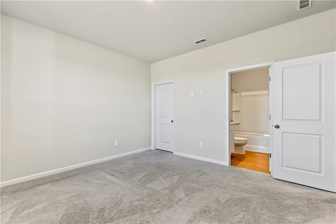
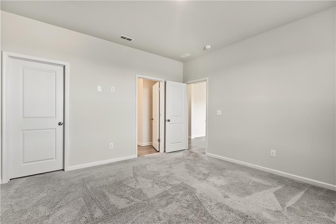
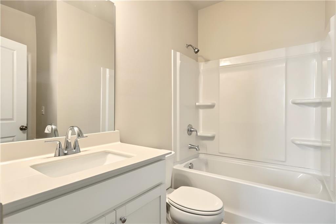
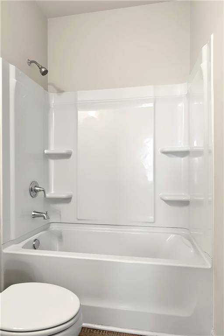
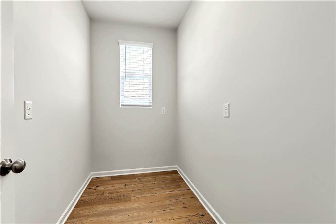
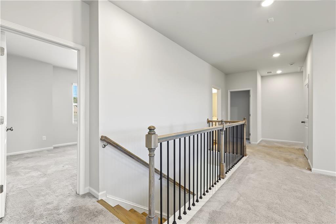
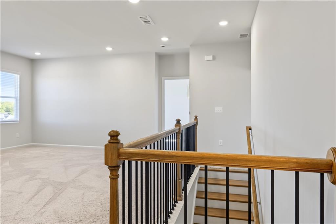
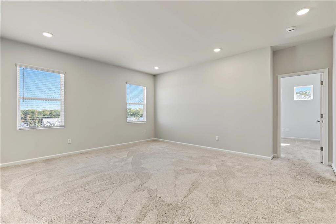
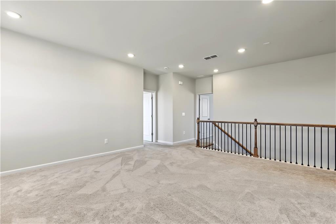
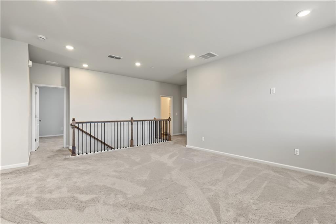
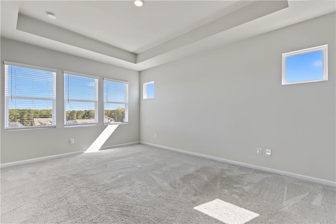
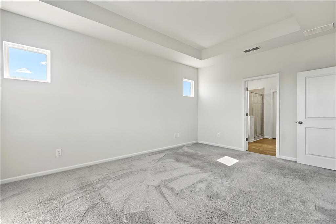
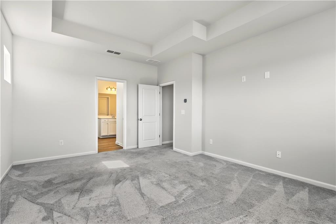
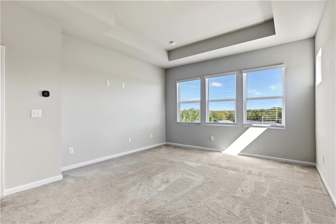
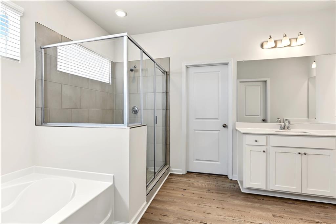
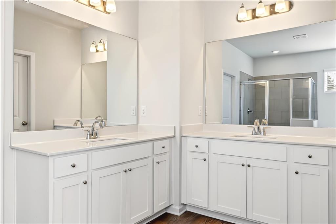
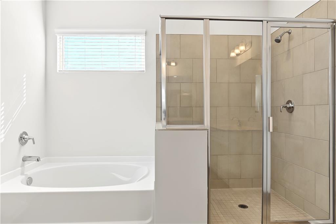
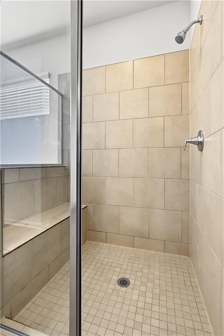
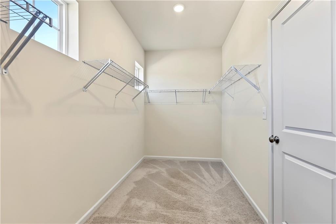
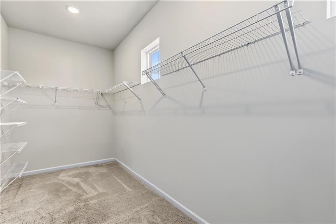
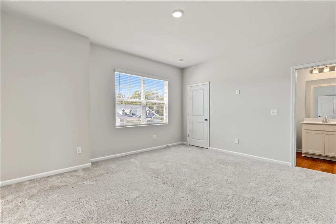
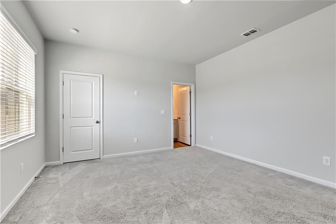
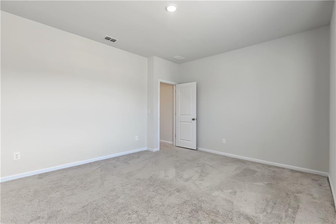
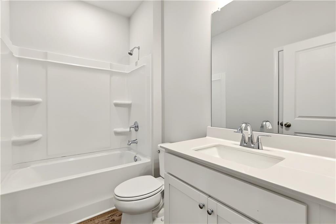
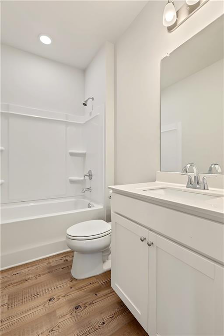
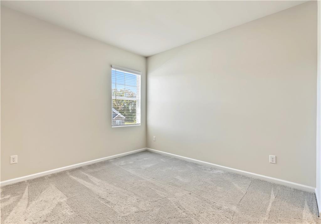
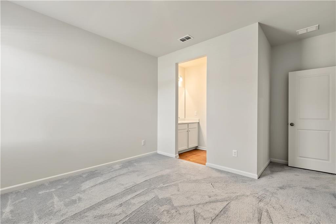
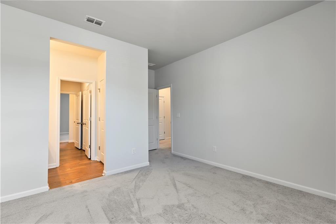
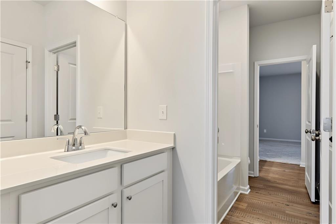
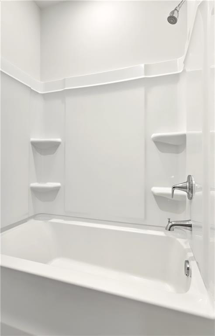
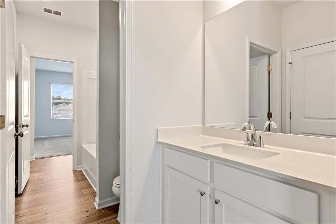
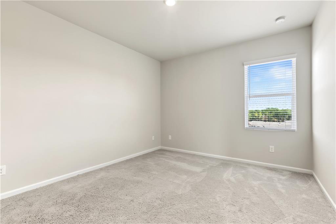
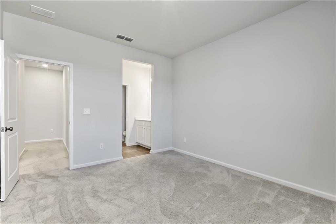
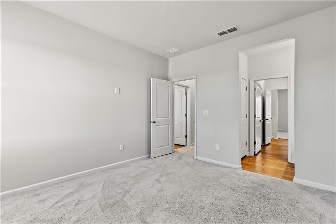
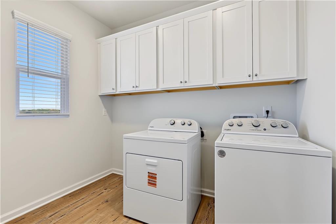
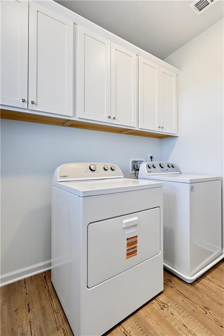
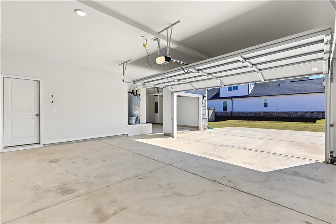
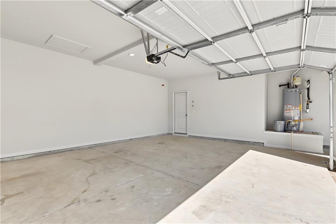
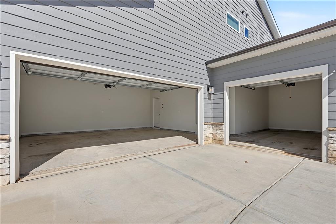
Welcome to 712 Hedwig Drive, a stunning 5-bedroom, 4-bathroom rental home in the exclusive Oakhurst Manor community of McDonough, GA, located in the sought-after Ola School District! Built in 2025, this spacious home offers modern elegance, thoughtful design, and exceptional comfort throughout. Step inside to discover separate formal living and dining rooms, perfect for entertaining or everyday enjoyment. The beautifully appointed kitchen features a large center island, granite countertops, stainless steel appliances, and plenty of space for cooking and gathering. A convenient main-level guest bedroom with a full bathroom provides flexibility for guests or a home office. Upstairs, retreat to the oversized primary suite featuring a spacious walk-in closet, dual vanities, and a relaxing private bathroom. The generous upstairs loft offers additional space for entertainment, a media room, or a second living area. Enjoy the convenience of an included washer and dryer, a spacious 3-car garage, and covered front and back porches. The fully fenced backyard provides added privacy and room to enjoy the outdoors. Conveniently located near shopping, dining, and everyday essentials, this beautiful home combines space, style, and location. Available for rent November 1, 2026! Don't miss the opportunity to make this exceptional property your next home. No Smokers and no Pets are allowed!

5
beds

4
baths

3,403 Sq.Ft. LIVING AREA

0.5 Acres lot

Features & Amenities

Interior

  • total bedrooms5
  • Total bathrooms4
  • full bathrooms4
  • Laundry room Upper Level
  • Flooring Carpet, Vinyl
  • Fireplace Decorative, Factory Built, Family Room, Great Room
  • APPLIANCES Dishwasher, Disposal, Double Oven, Dryer, Gas Cooktop, Microwave, Refrigerator, Self Cleaning Oven
  • other interior Features Double Vanity, Entrance Foyer, His and Hers Closets, Tray Ceiling(s), Walk-In Closet(s)

Area & Lot

  • Status For Lease
  • Living Area3,403 Sq.Ft.
  • Total Area3,403 Sq.Ft.
  • Lot Area0.5 Acres
  • MLS® ID7857918
  • TypeResidential
  • YEAR BUILT2025
  • Architecture StylesColonial
  • Water FrontageNone
  • View DescriptionCity
  • Elementary SchoolOla
  • Middle SchoolOla
  • High SchoolOla

Exterior

  • STORIES2
  • Garage Space4.0
  • utilitiesCable Available, Electricity Available, Sewer Available, Underground Utilities, Water Available
  • PoolNone
  • roofComposition
  • lot featuresBack Yard, Front Yard, Landscaped, Level
  • parkingGarage, Garage Door Opener
  • HEAT TYPECentral
  • AIR CONDITIONINGCeiling Fan(s), Central Air
  • Disability FeaturesNone
  • security FeaturesCarbon Monoxide Detector(s)
  • other exterior FeaturesNone

Financial

  • Lease Price$3,400/mo
  • Lease Term 12 MONTHS

Work With Tomekia

Get assistance in determining current property value, crafting a competitive offer, writing and negotiating a contract, and much more. Contact me today.

Follow Carter on Instagram