
750 Sturges Way
750 Sturges Way
750 Sturges Way
750 Sturges Way
750 Sturges Way
750 Sturges Way
750 Sturges Way
750 Sturges Way
750 Sturges Way
750 Sturges Way
750 Sturges Way
750 Sturges Way
750 Sturges Way
750 Sturges Way
750 Sturges Way
750 Sturges Way
750 Sturges Way
750 Sturges Way
750 Sturges Way
750 Sturges Way
750 Sturges Way
750 Sturges Way
750 Sturges Way
750 Sturges Way
750 Sturges Way
750 Sturges Way
750 Sturges Way
750 Sturges Way
750 Sturges Way
750 Sturges Way
750 Sturges Way
750 Sturges Way
750 Sturges Way
750 Sturges Way
750 Sturges Way
750 Sturges Way
750 Sturges Way
750 Sturges Way
750 Sturges Way
750 Sturges Way
750 Sturges Way
750 Sturges Way
750 Sturges Way
750 Sturges Way
750 Sturges Way
750 Sturges Way
750 Sturges Way
750 Sturges Way
750 Sturges Way
750 Sturges Way
750 Sturges Way
750 Sturges Way
750 Sturges Way
750 Sturges Way
750 Sturges Way
750 Sturges Way
750 Sturges Way
750 Sturges Way
750 Sturges Way
750 Sturges Way
750 Sturges Way
750 Sturges Way
750 Sturges Way
750 Sturges Way
750 Sturges Way
750 Sturges Way
750 Sturges Way
750 Sturges Way
750 Sturges Way
750 Sturges Way
750 Sturges Way
750 Sturges Way
750 Sturges Way
750 Sturges Way
750 Sturges Way
750 Sturges Way
750 Sturges Way
750 Sturges Way
750 Sturges Way
750 Sturges Way
750 Sturges Way
SEE ALL PHOTOS
750 Sturges Way
750 Sturges Way
750 Sturges Way
750 Sturges Way
750 Sturges Way
750 Sturges Way
750 Sturges Way
750 Sturges Way
750 Sturges Way
750 Sturges Way
750 Sturges Way
750 Sturges Way
750 Sturges Way
750 Sturges Way
750 Sturges Way
750 Sturges Way
750 Sturges Way
750 Sturges Way
750 Sturges Way
750 Sturges Way
750 Sturges Way
750 Sturges Way
750 Sturges Way
750 Sturges Way
750 Sturges Way
750 Sturges Way
750 Sturges Way
750 Sturges Way
750 Sturges Way
750 Sturges Way
750 Sturges Way
750 Sturges Way
750 Sturges Way
750 Sturges Way
750 Sturges Way
750 Sturges Way
750 Sturges Way
750 Sturges Way
750 Sturges Way
750 Sturges Way
750 Sturges Way
750 Sturges Way
750 Sturges Way
750 Sturges Way
750 Sturges Way
750 Sturges Way
750 Sturges Way
750 Sturges Way
750 Sturges Way
750 Sturges Way
750 Sturges Way
750 Sturges Way
750 Sturges Way
750 Sturges Way
750 Sturges Way
750 Sturges Way
750 Sturges Way
750 Sturges Way
750 Sturges Way
750 Sturges Way
750 Sturges Way
750 Sturges Way
750 Sturges Way
750 Sturges Way
750 Sturges Way
750 Sturges Way
750 Sturges Way
750 Sturges Way
750 Sturges Way
750 Sturges Way
750 Sturges Way
750 Sturges Way
750 Sturges Way
750 Sturges Way
750 Sturges Way
750 Sturges Way
750 Sturges Way
750 Sturges Way
750 Sturges Way
750 Sturges Way
750 Sturges Way
Listed by Debra Johnston with Coldwell Banker Realty 404-262-1234
Active Under Contract

750 Sturges Way

750 Sturges Way, Johns Creek, GA 30022

$2,100,000
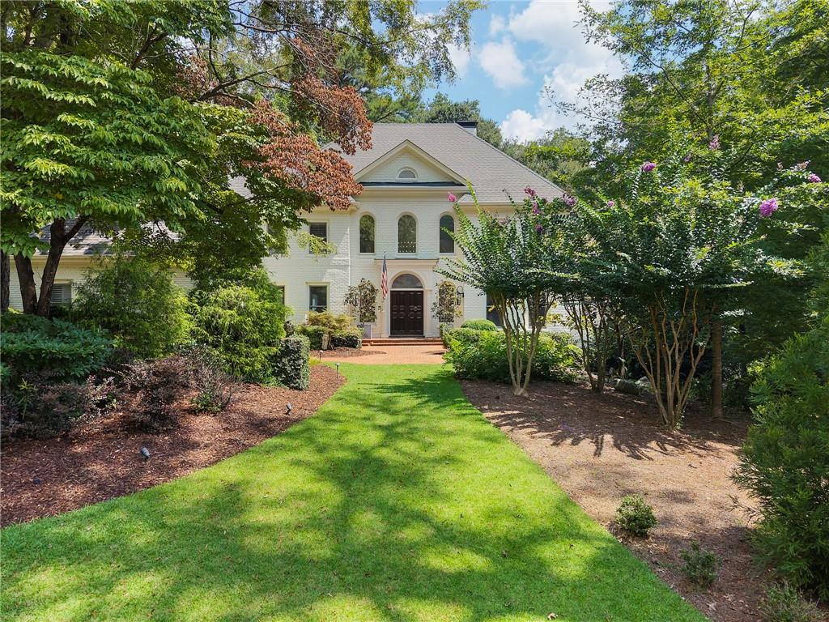
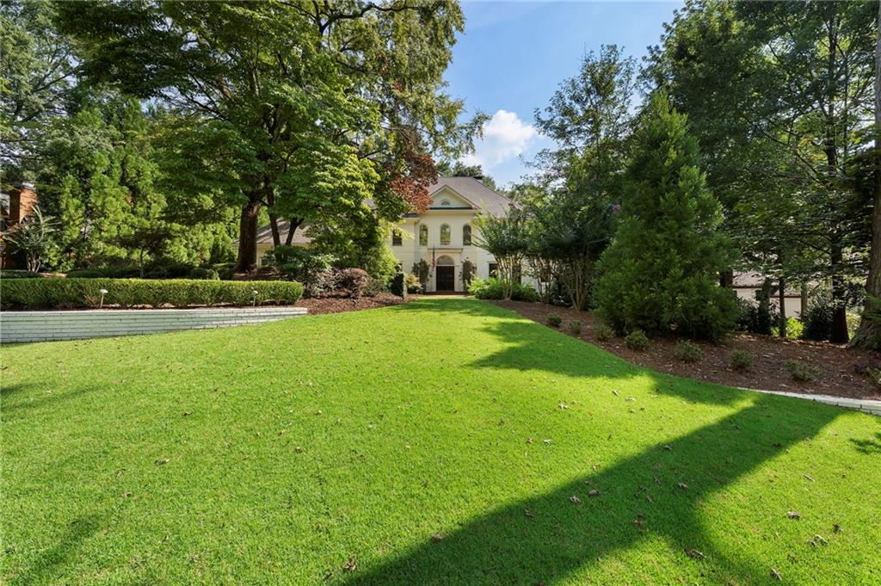
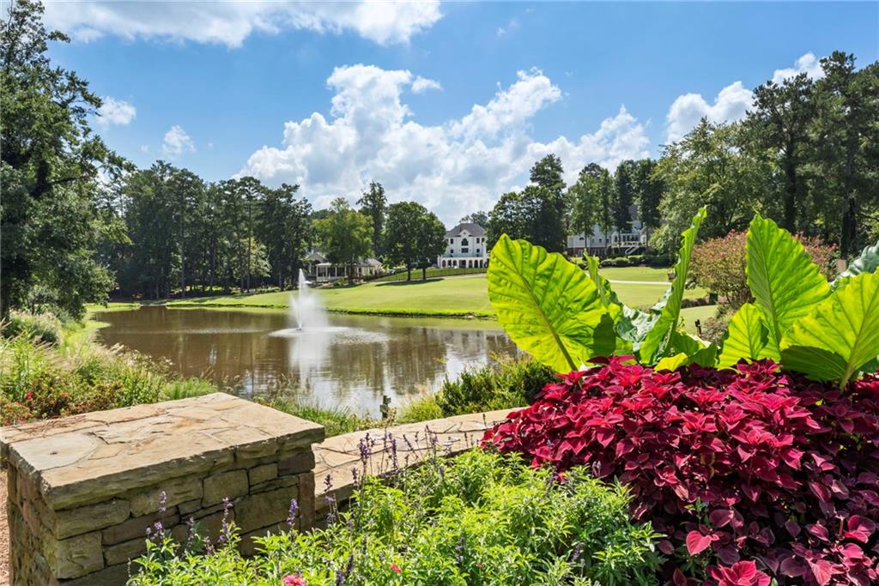
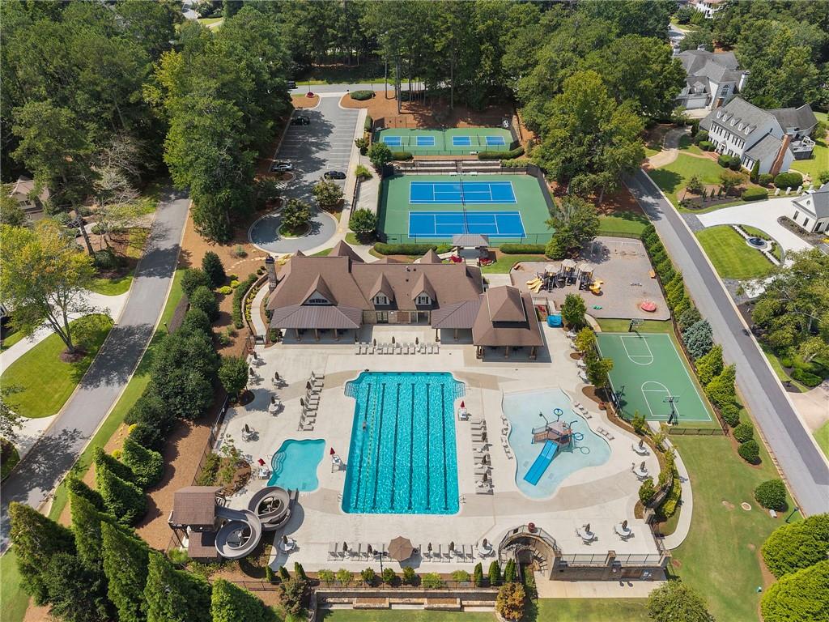
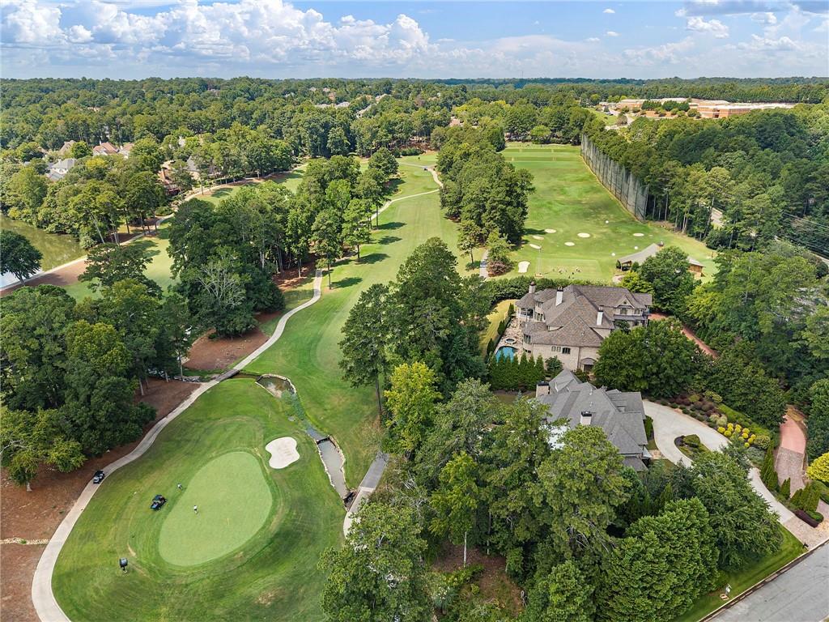
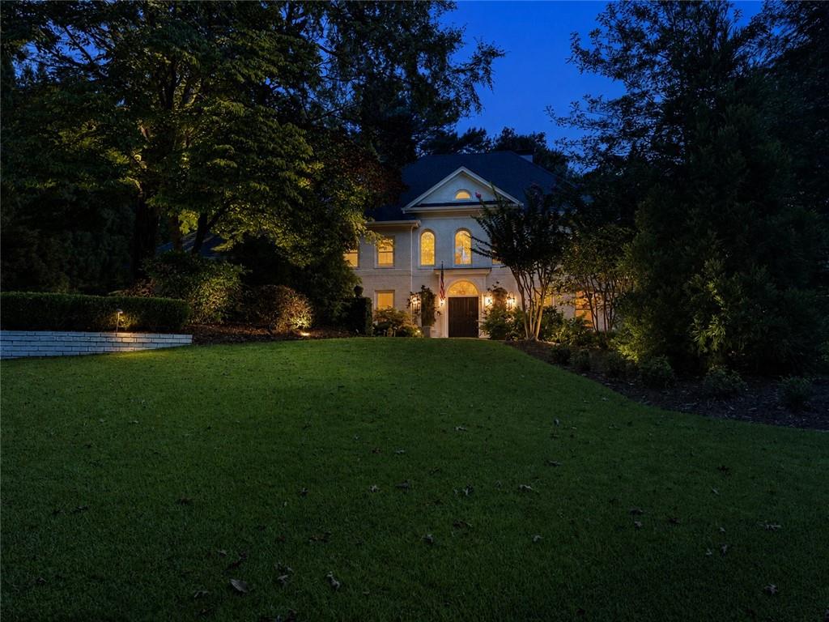
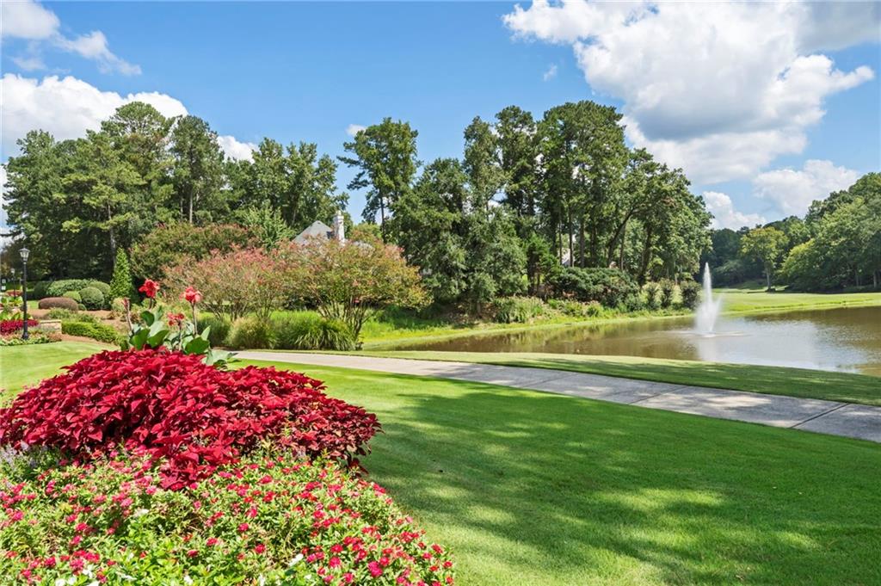
Experience refined country club living at 750 Sturges Way, ideally positioned at the end of a quiet cul-de-sac in the prestigious, gated Country Club of the South. Approximately 40 minutes north of Buckhead, this exceptional Johns Creek community offers an enviable lifestyle centered around championship golf, a clubhouse, swimming, tennis and pickleball--all complemented by highly regarded schools. Superbly built by builder Lewis Reeves.
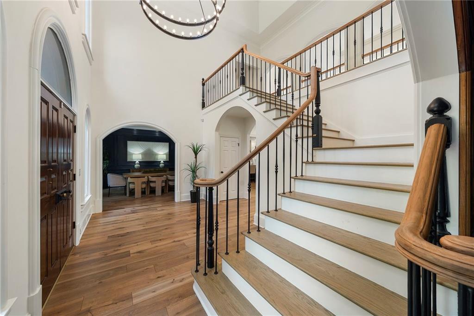
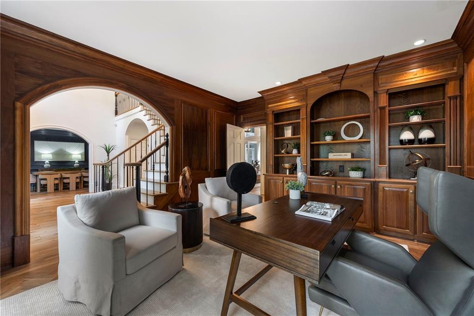
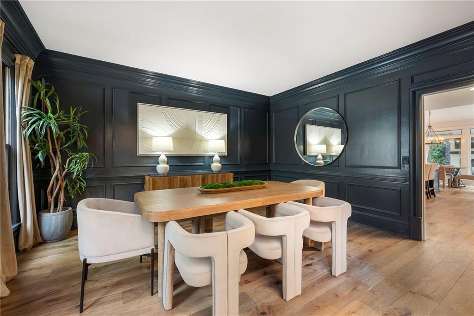
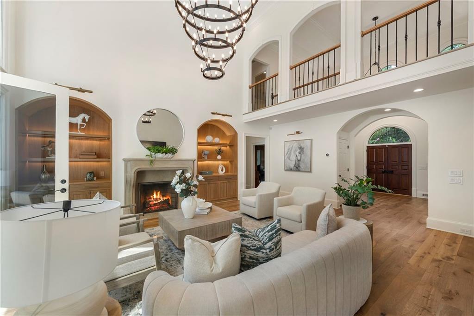
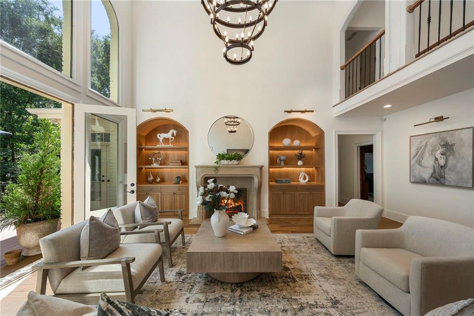
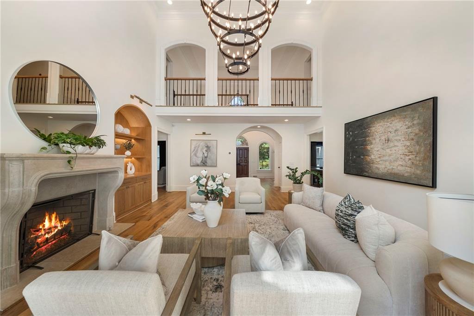
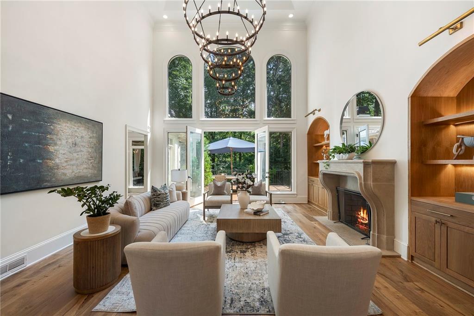
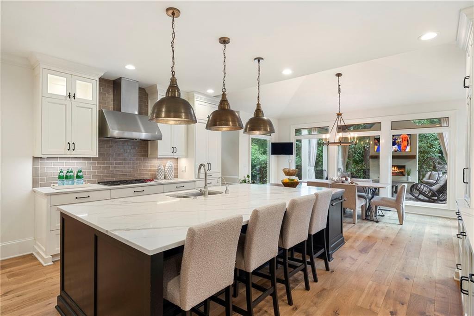
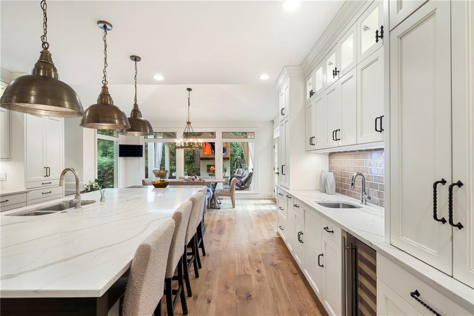
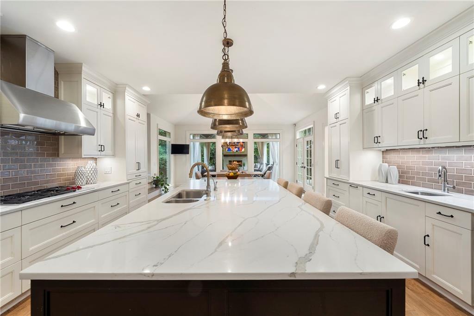
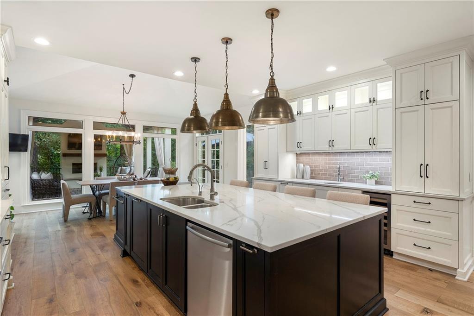
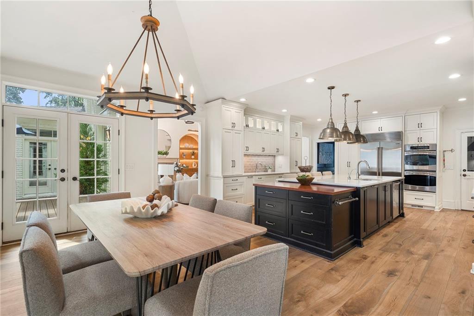
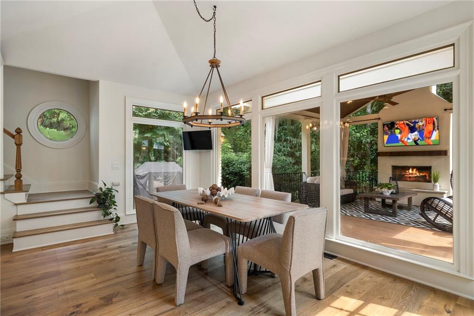
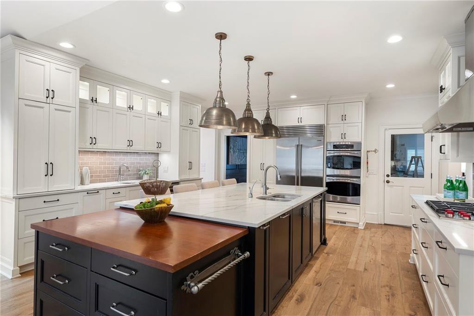
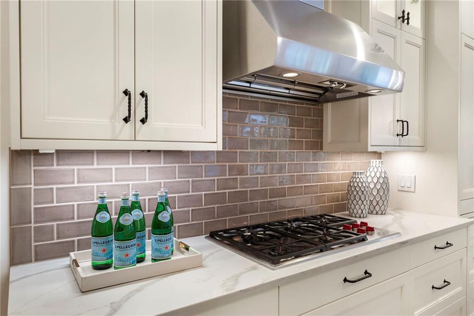
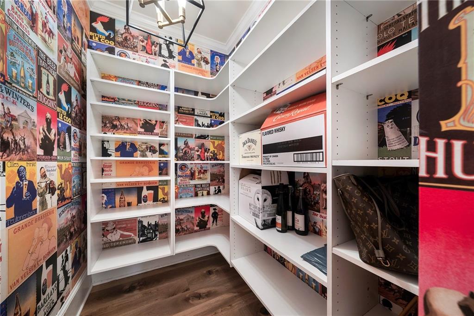
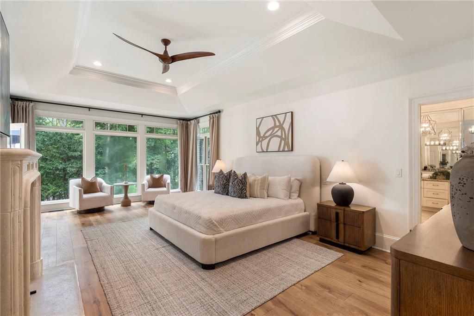
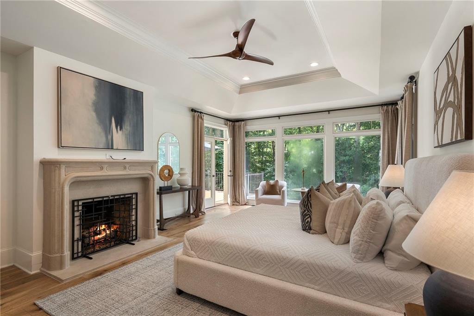
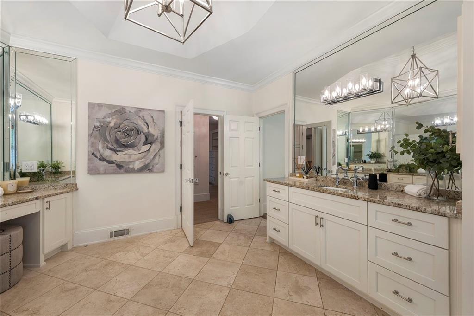
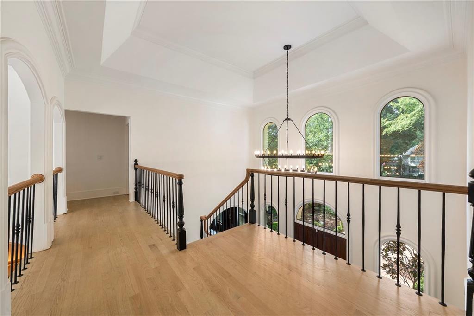
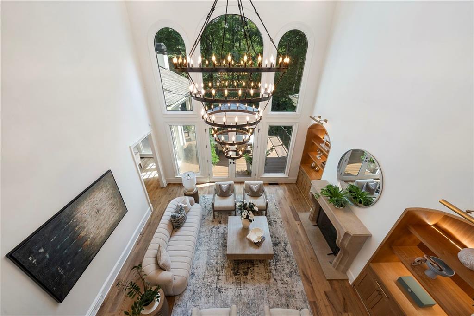
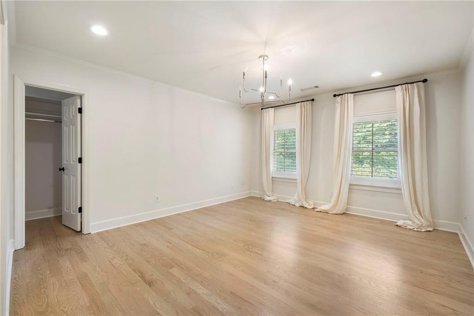
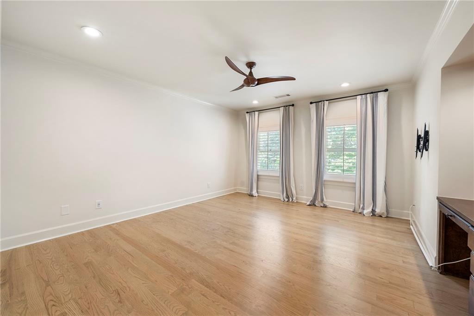
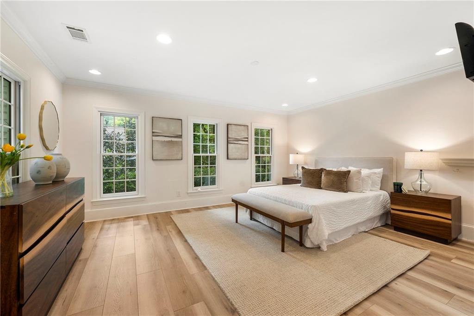
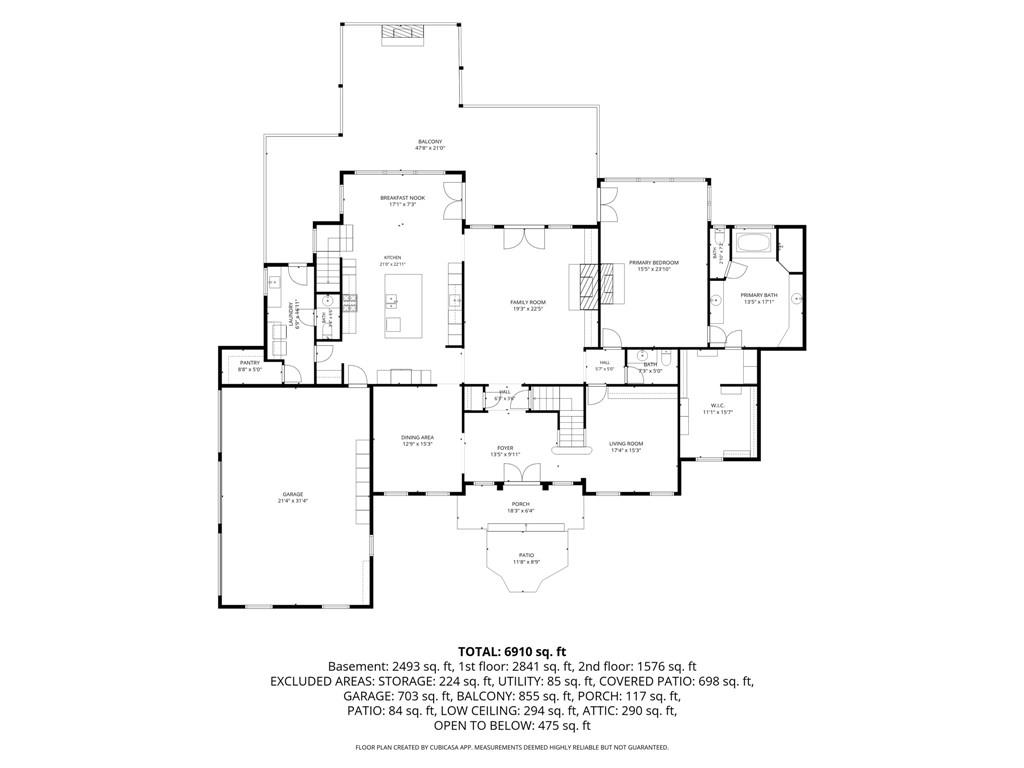
Inside, the home conveys a sense of calm sophistication, with soft off-white walls, wide-plank oak flooring and abundant natural light. The oversized gourmet kitchen is designed for both daily living and effortless entertaining, featuring Wolf and Sub-Zero appliances, generous workspaces and a spacious walk-in pantry. The main-level primary suite provides a peaceful retreat, enhanced by a beautifully redesigned fireplace, while a second redone fireplace brings warmth and character to the living room.
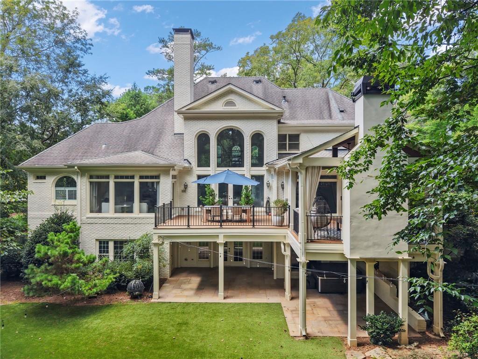
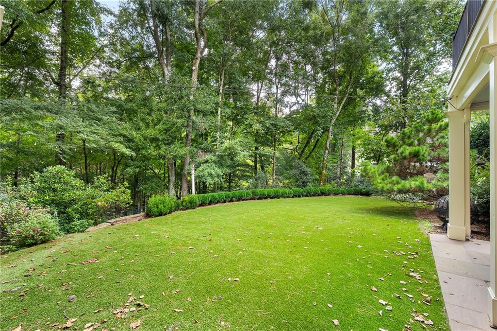
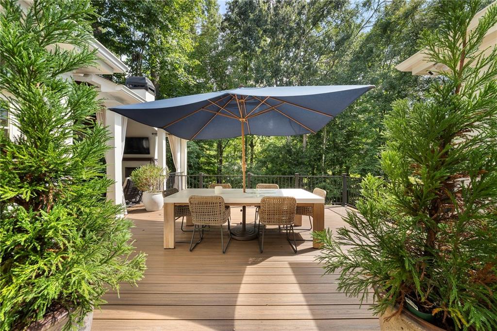
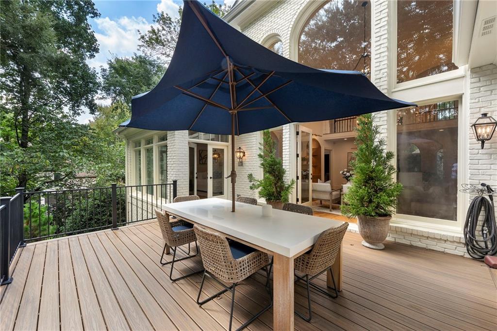
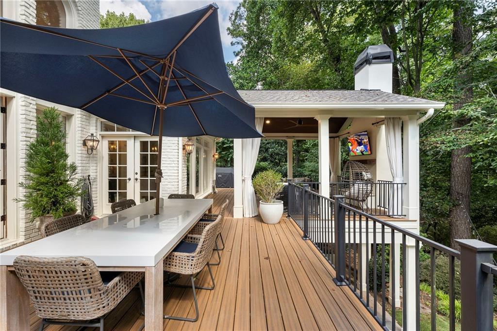
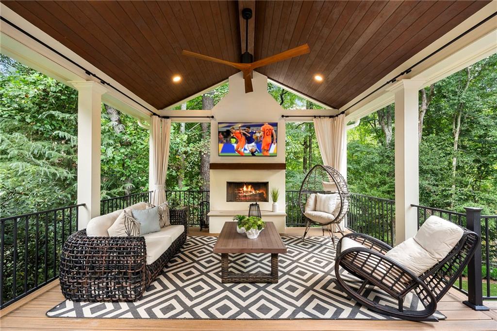
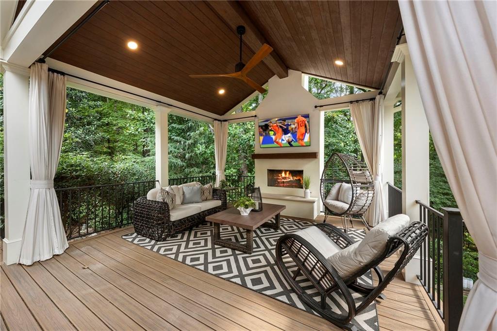
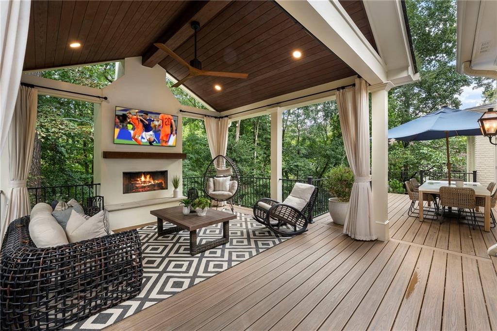
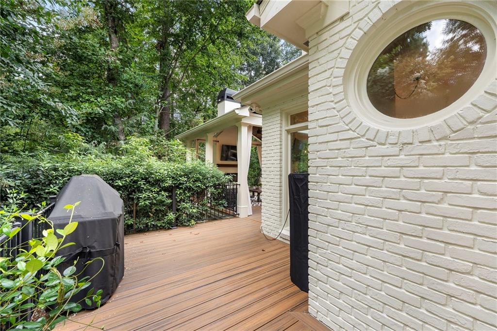
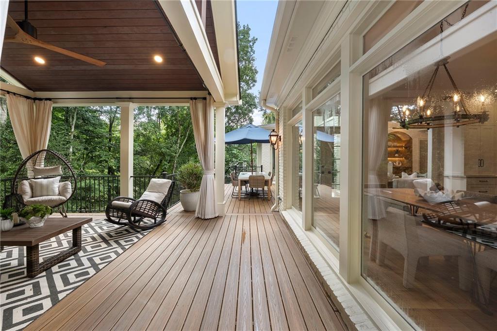
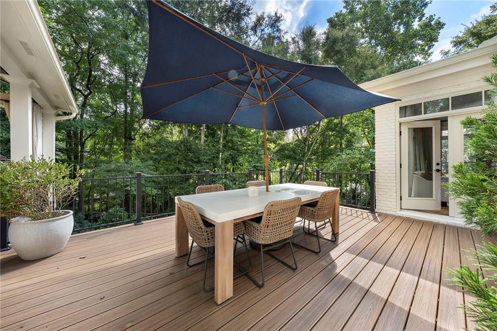
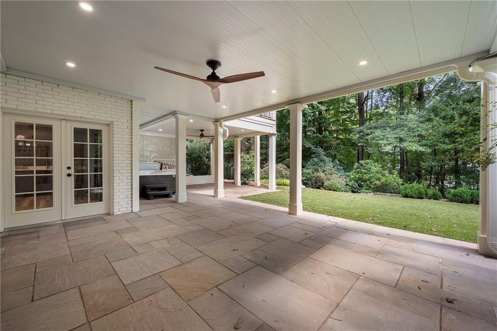
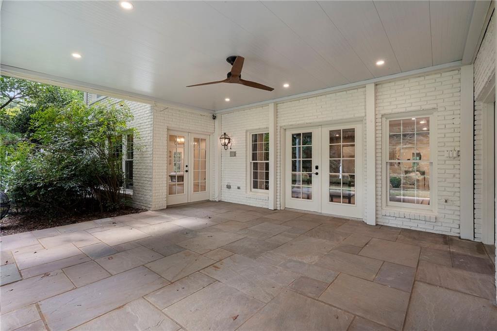
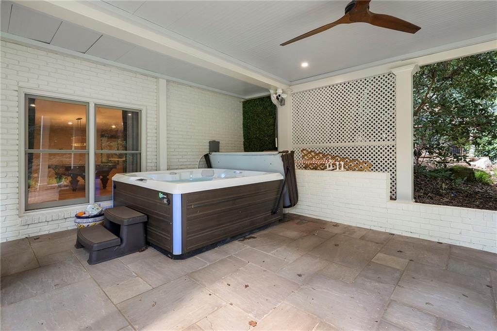
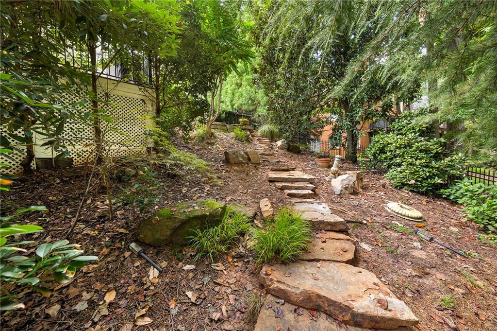
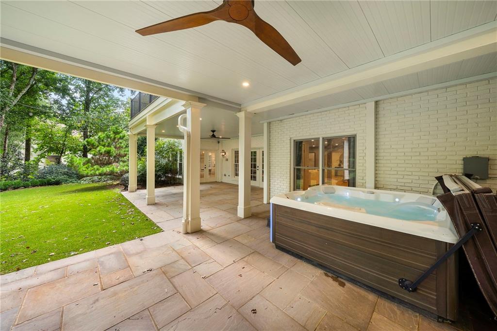
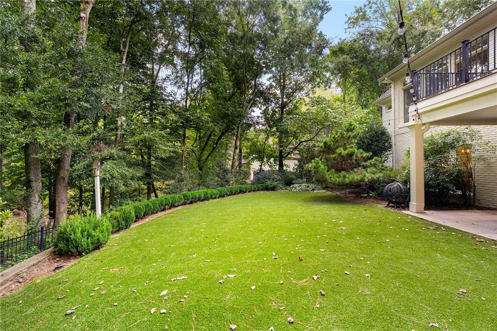
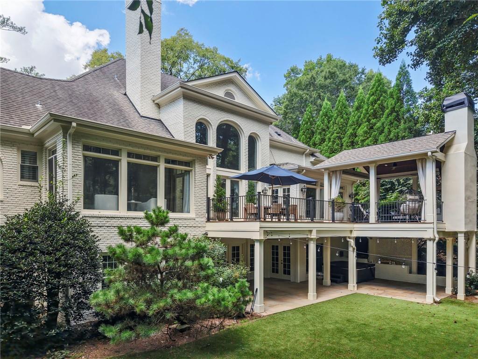
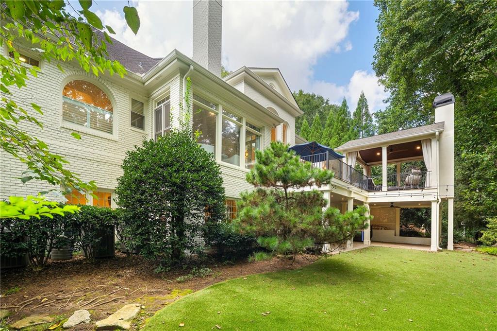
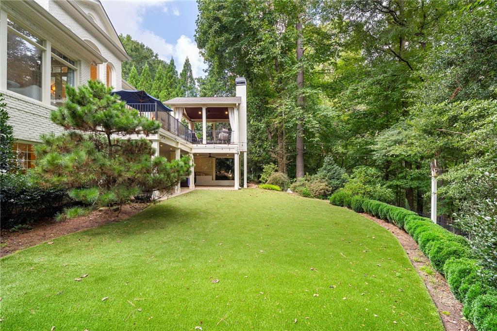
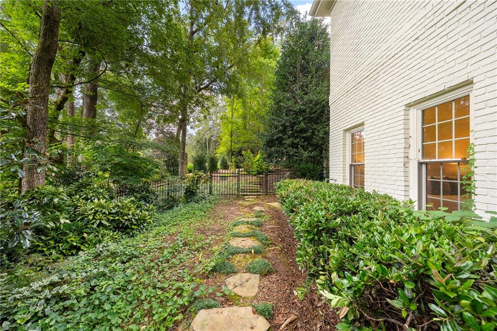
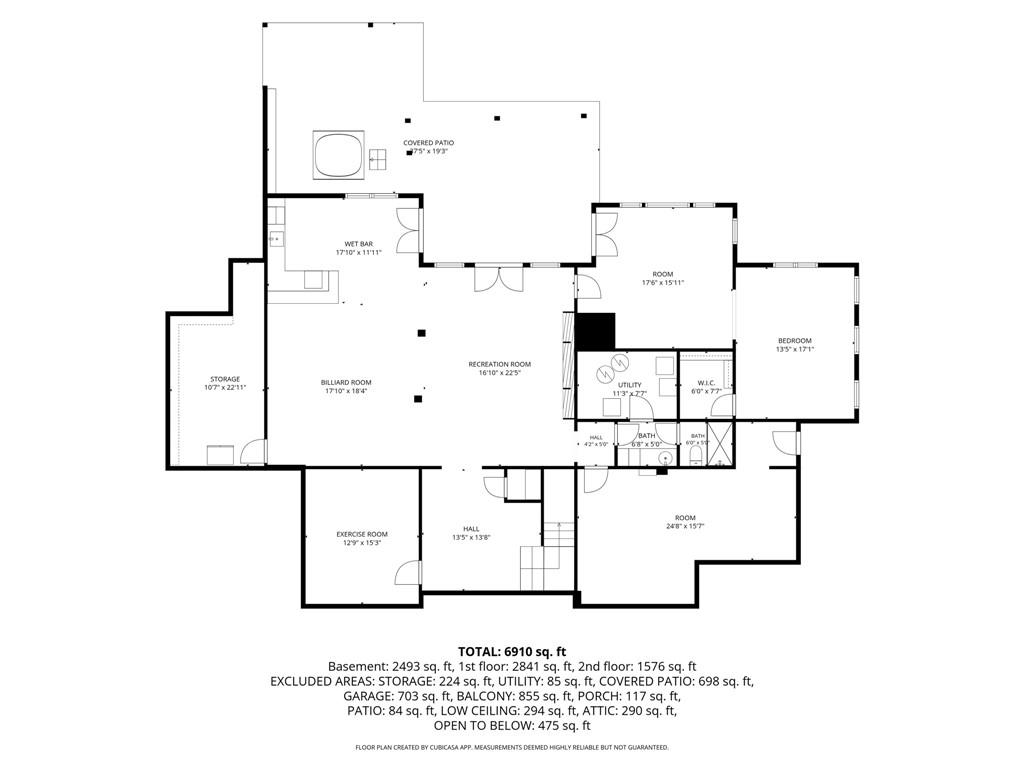
Outdoor living is equally inviting. A new Trex deck and covered loggia create an elegant setting for evenings by the fire, overlooking a newly turfed, fenced backyard with exceptional privacy and ample room to add a pool. From the fully finished terrace level, a second covered patio offers a secluded setting for a hot tub or cold plunge.
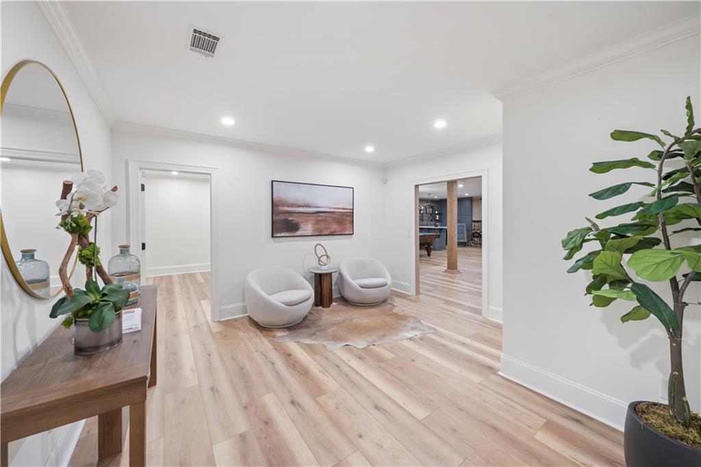
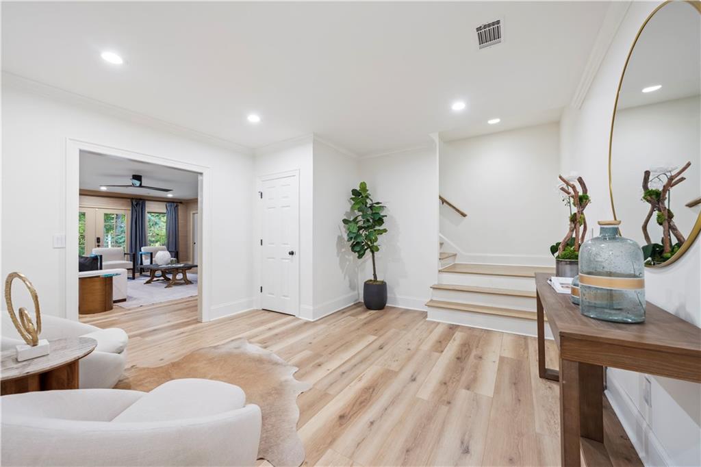
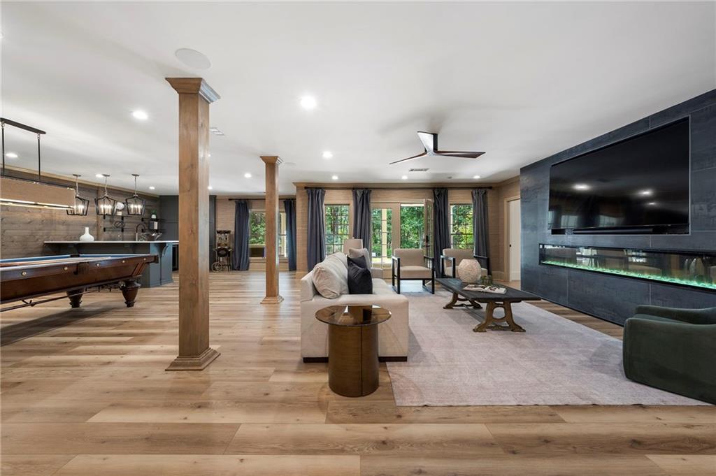
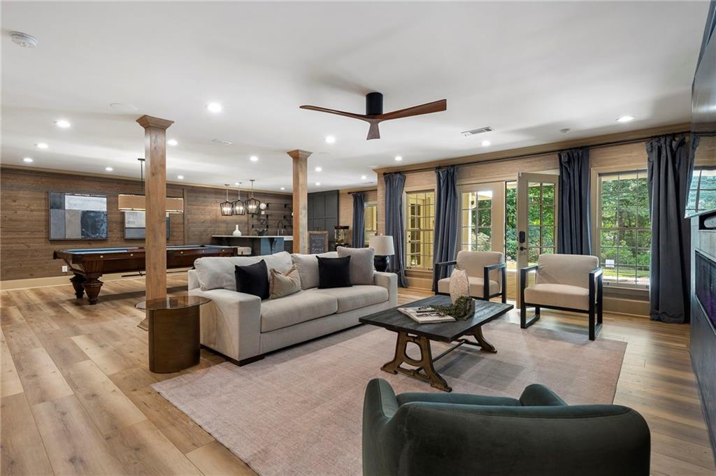
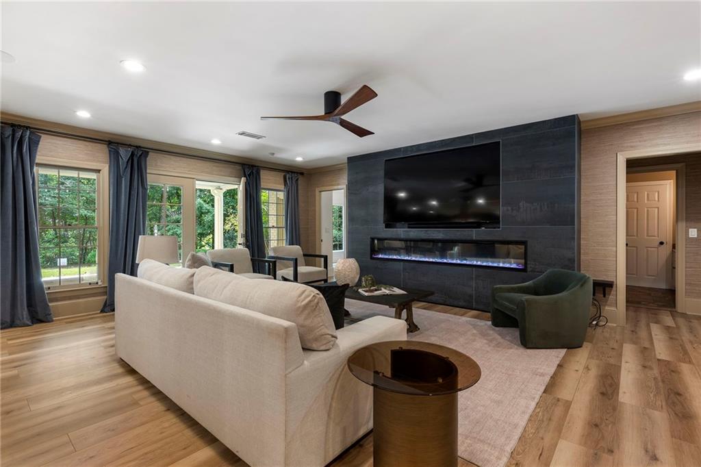
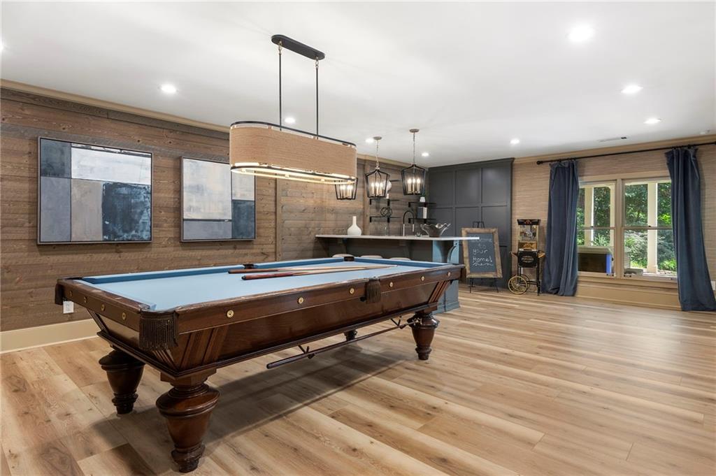
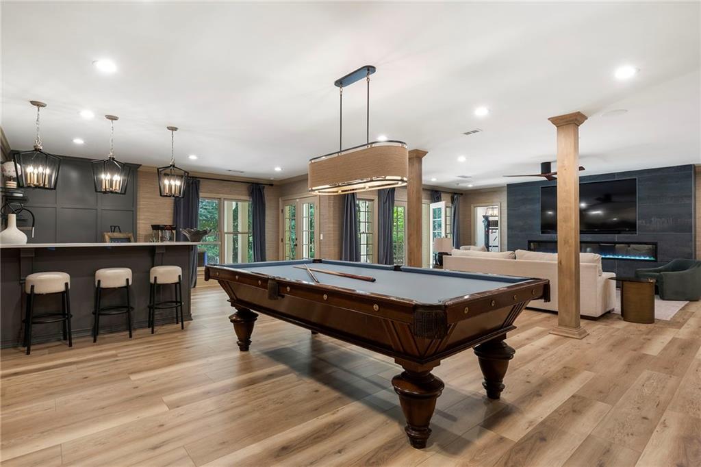
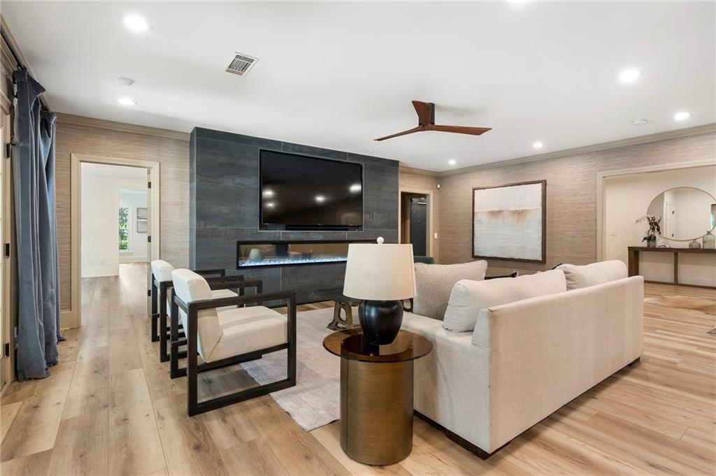
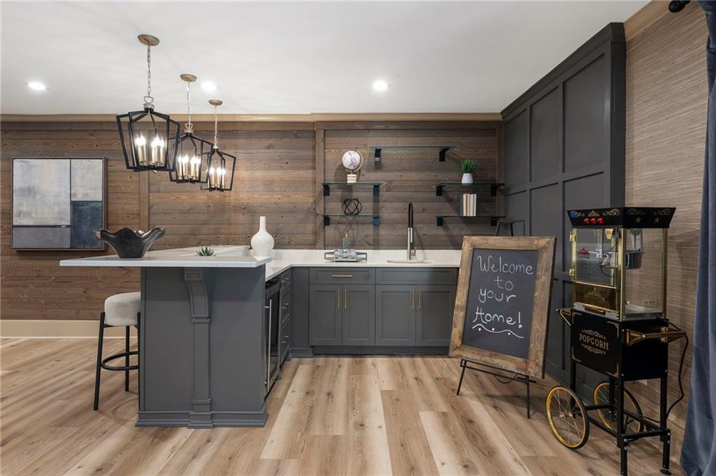
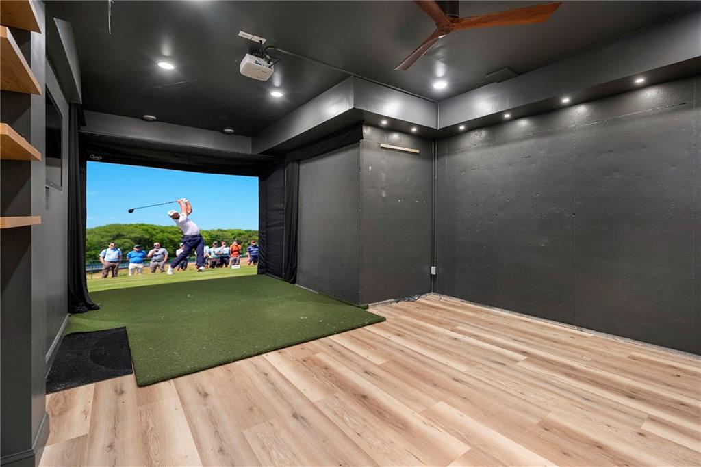
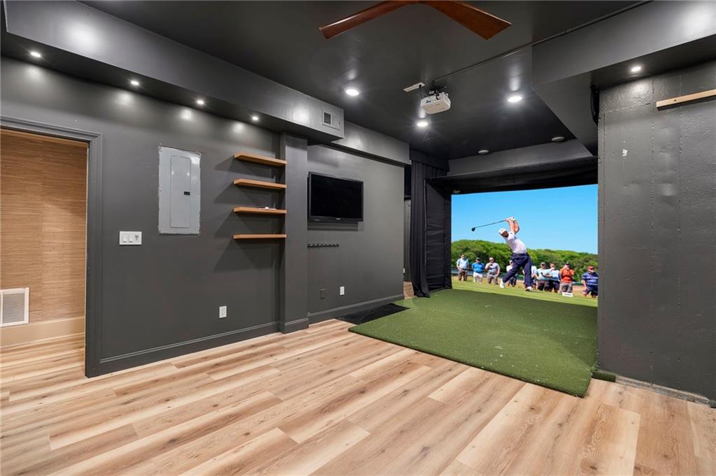
The completely reimagined terrace level is an entertainer's destination, featuring a media room, golf simulator room, billiards area, bar, gym and guest suite. A three-car garage completes the home's impressive list of amenities. The golf cart stays with the property!
Located just off Old Southwick Pass, 750 Sturges Way presents a rare opportunity to enjoy distinctive character, sophisticated design and remarkable privacy within one of North Atlanta's most desirable country club communities.

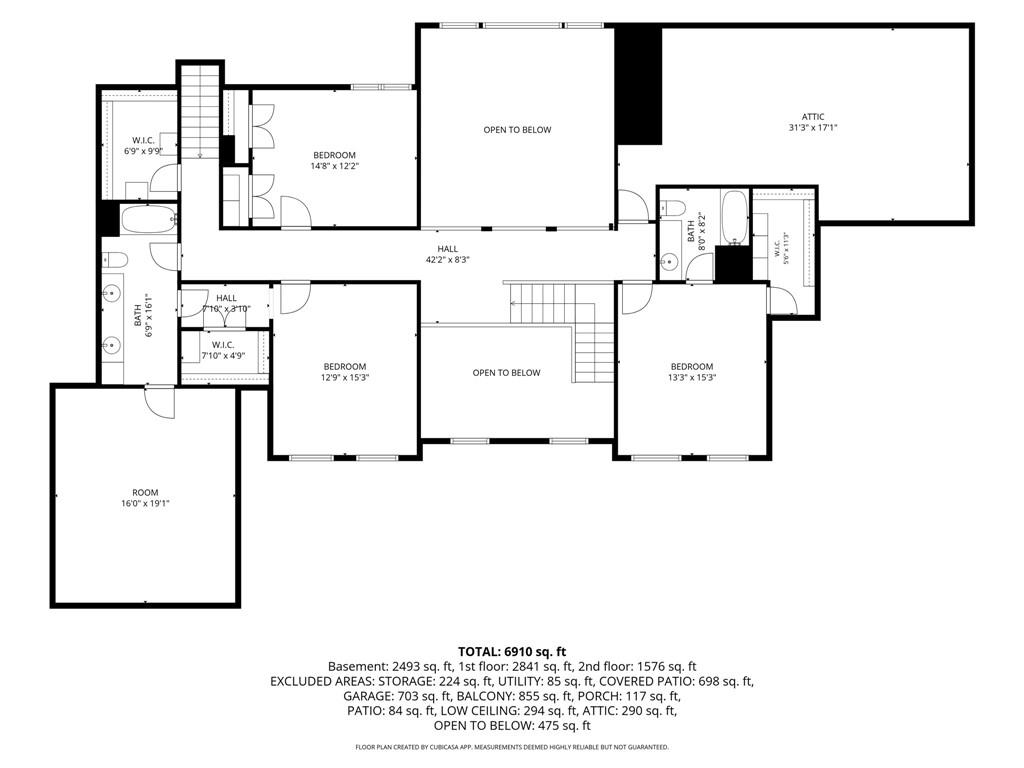
5
beds

6
baths

7,216 Sq.Ft. LIVING AREA

0.83 Acres lot

Features & Amenities

Interior

  • total bedrooms5
  • Total bathrooms6
  • full bathrooms4
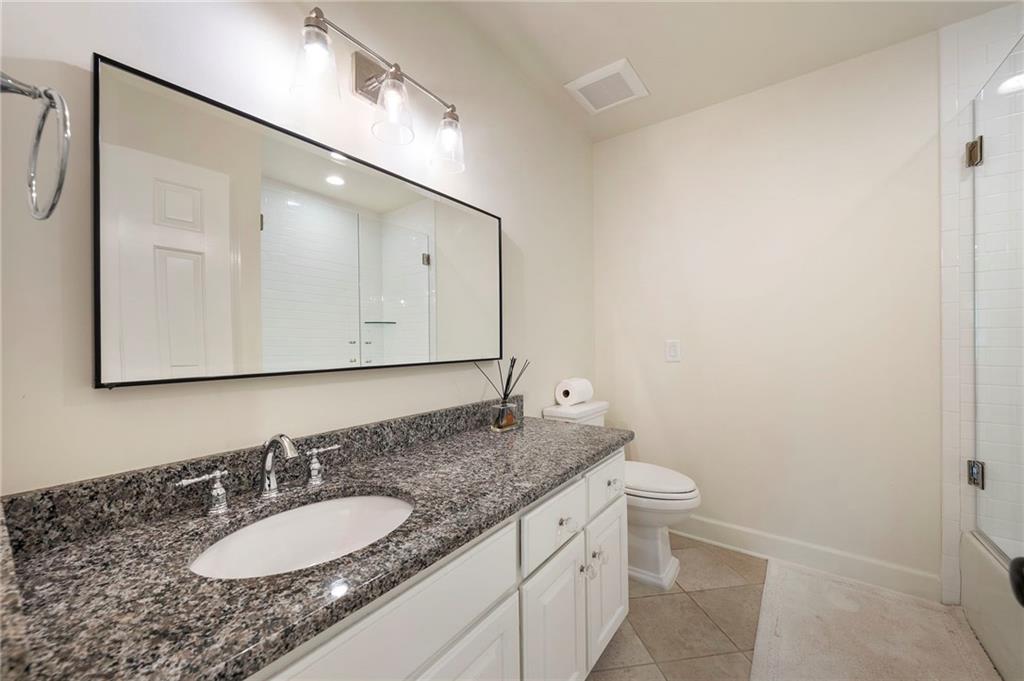
  • half bathrooms2
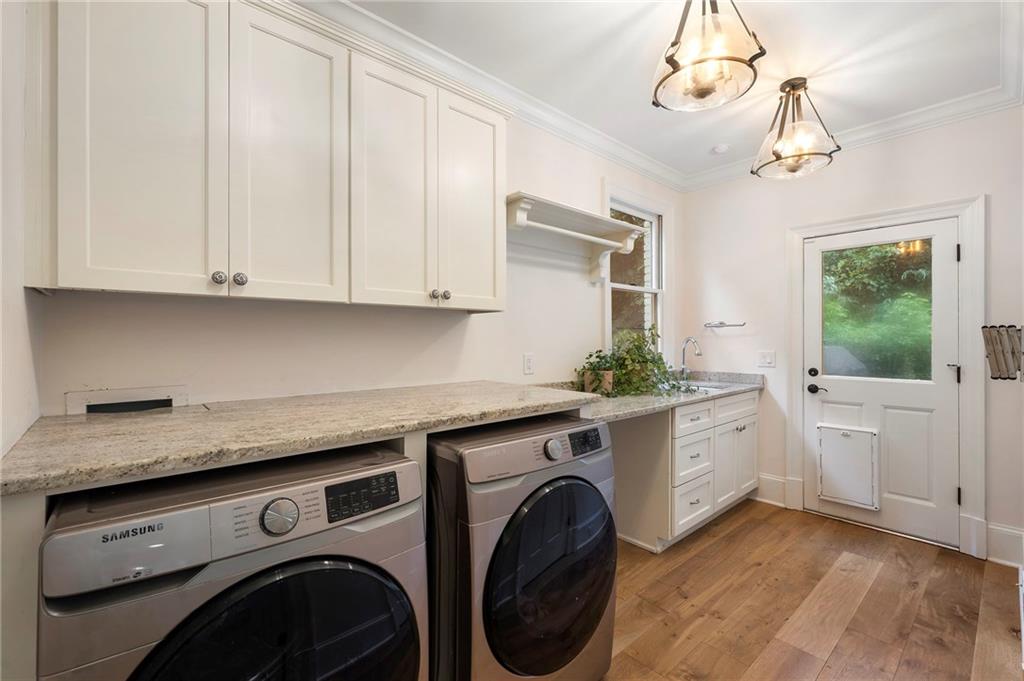
  • Laundry room Laundry Room, Main Level, Mud Room, Sink
  • Flooring Hardwood
  • Fireplace Basement, Gas Log, Great Room, Master Bedroom, Outside
  • APPLIANCES Dishwasher, Disposal, Double Oven, Dryer, Gas Cooktop, Microwave, Range Hood, Refrigerator, Washer
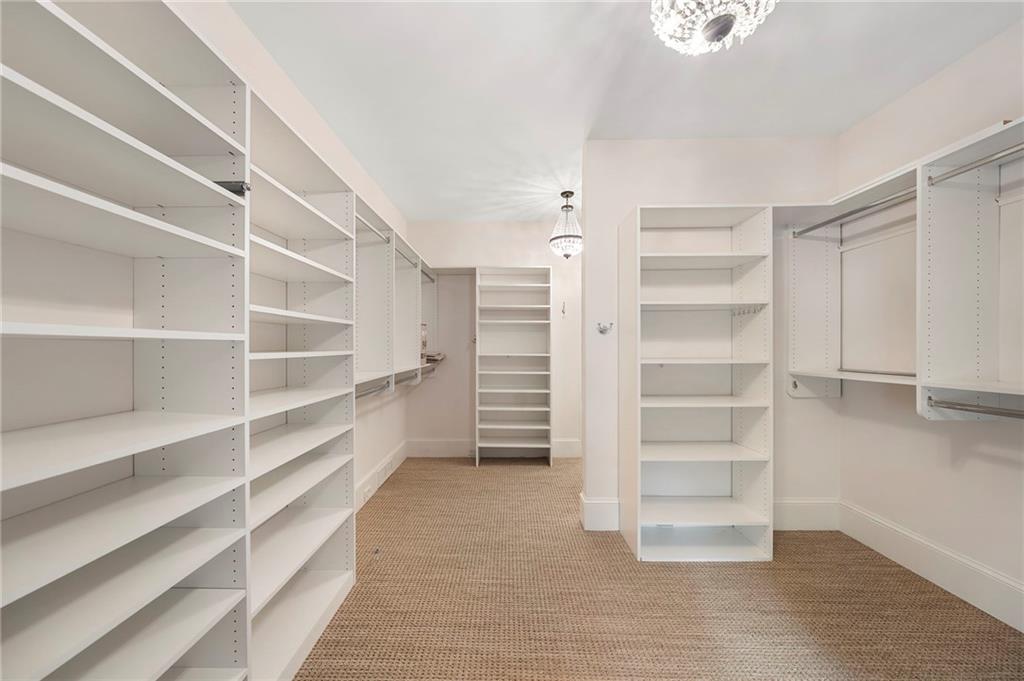
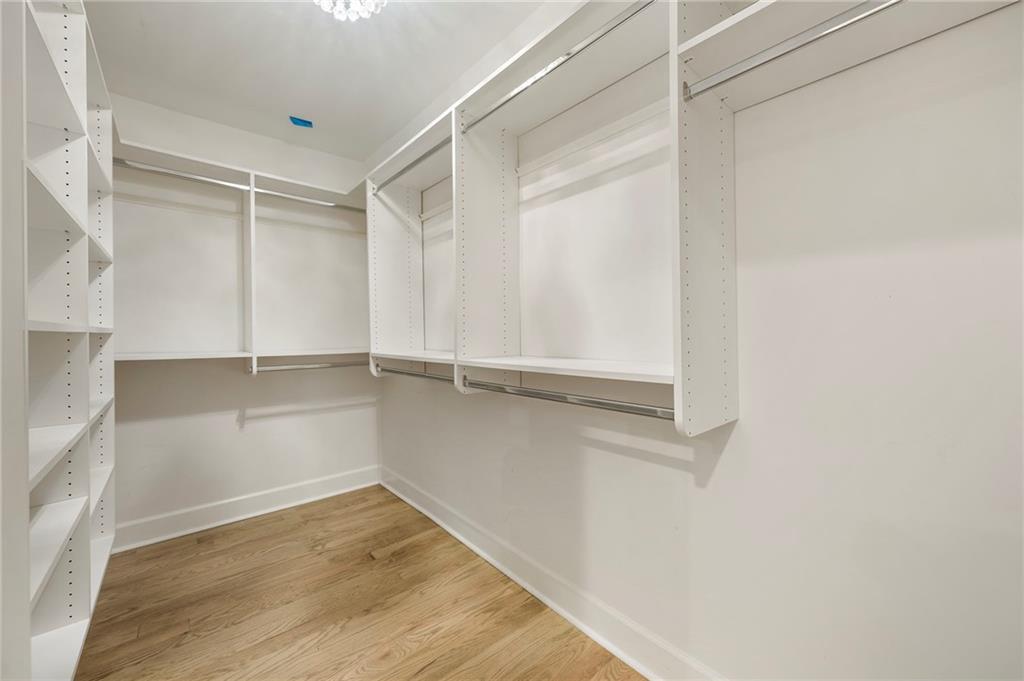
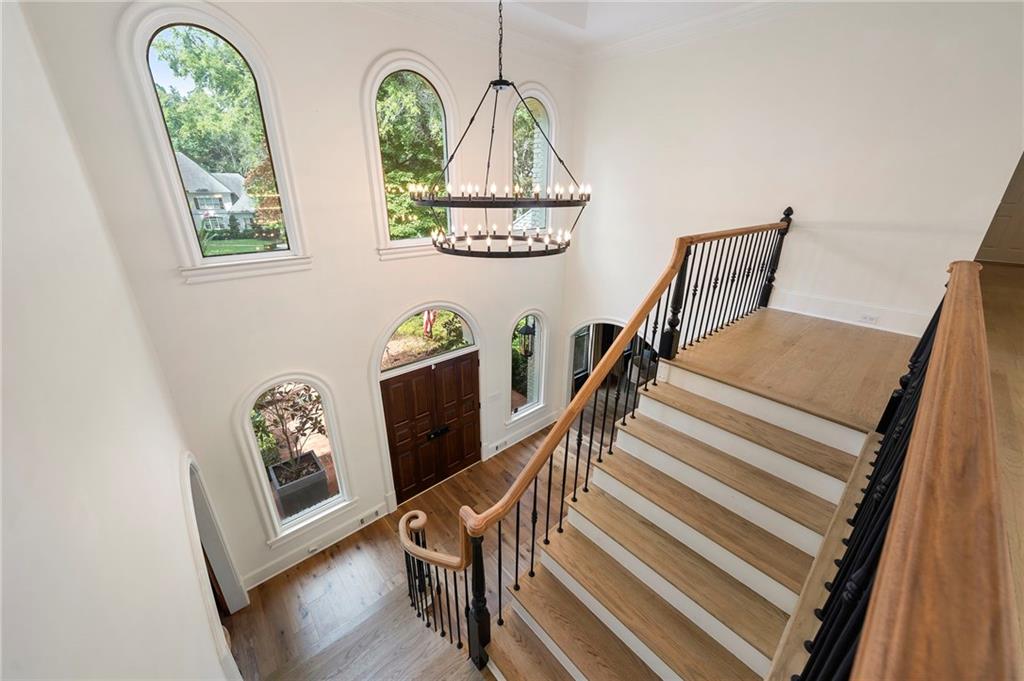
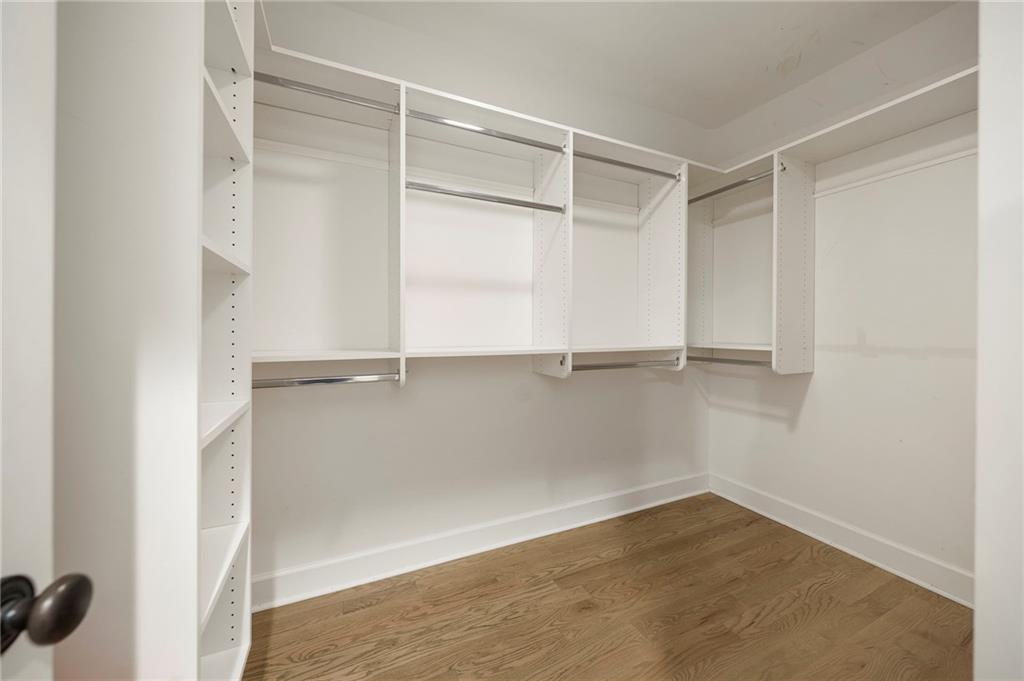
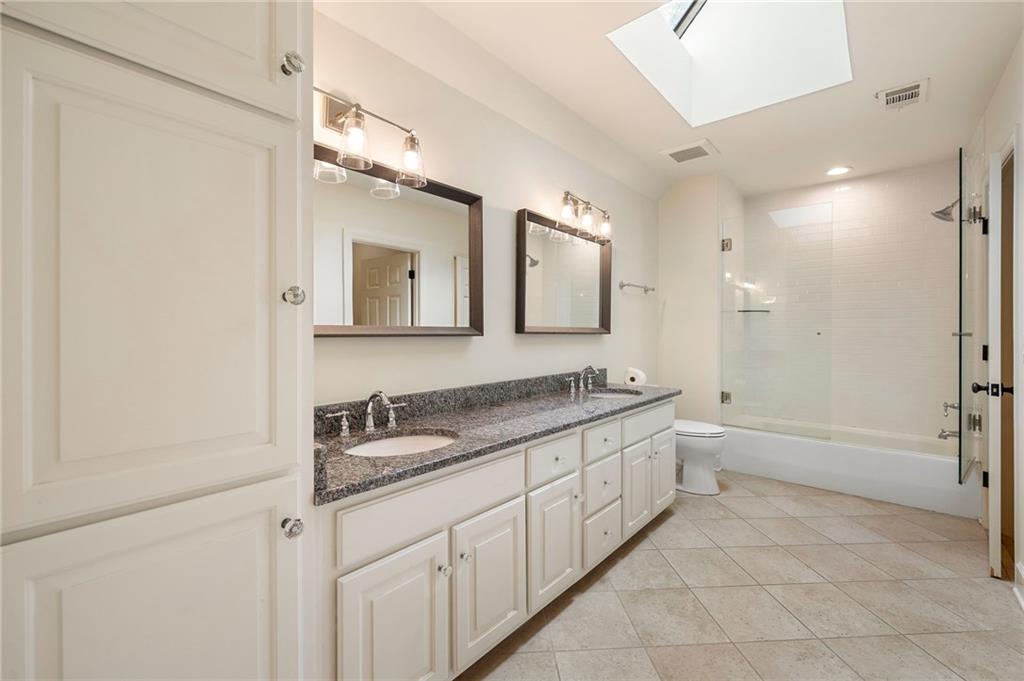
  • other interior Features Beamed Ceilings, Bookcases, Double Vanity, Entrance Foyer 2 Story, High Ceilings 10 ft Main, Walk-In Closet(s), Wet Bar

Area & Lot

  • Status Active Under Contract
  • Living Area7,216 Sq.Ft.
  • Total Area7,216 Sq.Ft.
  • Lot Area0.83 Acres
  • MLS® ID7830064
  • TypeResidential
  • YEAR BUILT1987
  • Architecture StylesEuropean, Traditional
  • Water FrontageNone
  • View DescriptionNeighborhood, Trees/Woods
  • Elementary SchoolBarnwell
  • Middle SchoolAutrey Mill
  • High SchoolJohns Creek

Exterior

  • STORIES2
  • Garage Space3.0
  • water SourcePublic
  • utilitiesCable Available, Electricity Available, Natural Gas Available, Phone Available, Sewer Available, Underground Utilities, Water Available
  • PoolNone
  • roofComposition, Shingle
  • lot featuresBack Yard, Cul-De-Sac, Front Yard, Landscaped, Level, Private
  • parkingAttached, Garage, Garage Faces Side, Kitchen Level, Level Driveway
  • HEAT TYPECentral, Electric, Zoned
  • AIR CONDITIONINGCentral Air, Electric, Zoned
  • sewerPublic Sewer
  • SubstructureBlock
  • Disability FeaturesNone
  • security FeaturesCarbon Monoxide Detector(s), Security Gate, Security Guard, Security Lights, Security System Owned
  • Green featuresNone
  • other exterior FeaturesLighting, Private Yard, Rear Stairs, None

Financial

  • Sales Price$2,100,000
  • Real Estate Tax $17,687/yr
  • HOA $2,100
View Virtual Tour

Work With Tomekia

Get assistance in determining current property value, crafting a competitive offer, writing and negotiating a contract, and much more. Contact me today.

Follow Carter on Instagram