7516 Conyers Street
7516 Conyers Street
7516 Conyers Street
7516 Conyers Street
7516 Conyers Street
7516 Conyers Street
7516 Conyers Street
7516 Conyers Street
7516 Conyers Street
7516 Conyers Street
7516 Conyers Street
7516 Conyers Street
7516 Conyers Street
7516 Conyers Street
7516 Conyers Street
7516 Conyers Street
7516 Conyers Street
7516 Conyers Street
7516 Conyers Street
7516 Conyers Street
7516 Conyers Street
7516 Conyers Street
7516 Conyers Street
7516 Conyers Street
7516 Conyers Street
7516 Conyers Street
7516 Conyers Street
7516 Conyers Street
7516 Conyers Street
7516 Conyers Street
7516 Conyers Street
7516 Conyers Street
7516 Conyers Street
7516 Conyers Street
7516 Conyers Street
7516 Conyers Street
7516 Conyers Street
7516 Conyers Street
7516 Conyers Street
7516 Conyers Street
7516 Conyers Street
7516 Conyers Street
7516 Conyers Street
7516 Conyers Street
SEE ALL PHOTOS
7516 Conyers Street
7516 Conyers Street
7516 Conyers Street
7516 Conyers Street
7516 Conyers Street
7516 Conyers Street
7516 Conyers Street
7516 Conyers Street
7516 Conyers Street
7516 Conyers Street
7516 Conyers Street
7516 Conyers Street
7516 Conyers Street
7516 Conyers Street
7516 Conyers Street
7516 Conyers Street
7516 Conyers Street
7516 Conyers Street
7516 Conyers Street
7516 Conyers Street
7516 Conyers Street
7516 Conyers Street
7516 Conyers Street
7516 Conyers Street
7516 Conyers Street
7516 Conyers Street
7516 Conyers Street
7516 Conyers Street
7516 Conyers Street
7516 Conyers Street
7516 Conyers Street
7516 Conyers Street
7516 Conyers Street
7516 Conyers Street
7516 Conyers Street
7516 Conyers Street
7516 Conyers Street
7516 Conyers Street
7516 Conyers Street
7516 Conyers Street
7516 Conyers Street
7516 Conyers Street
7516 Conyers Street
7516 Conyers Street
Listed by Hillary Dukes with Coldwell Banker Realty 404-262-1234
For Sale

7516 Conyers Street

7516 Conyers Street, Lithonia, GA 30058

$265,000
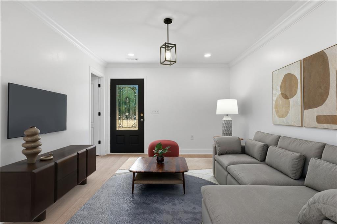
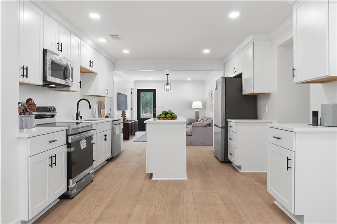
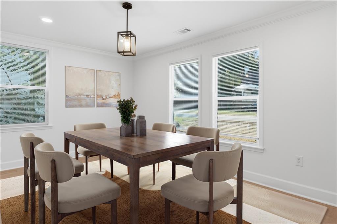
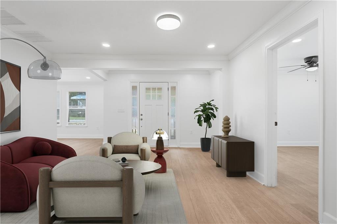
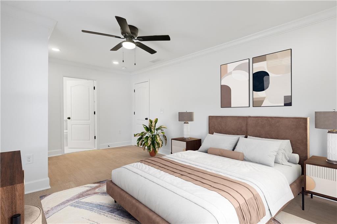
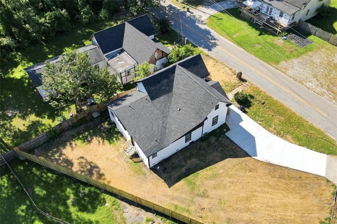
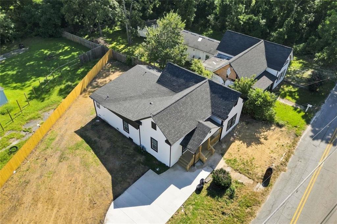
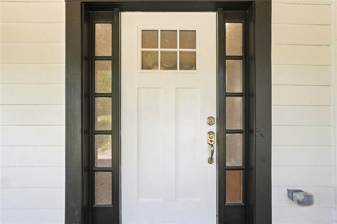
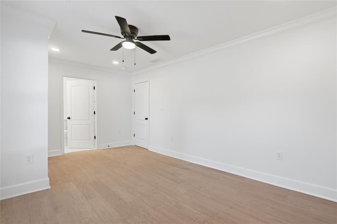
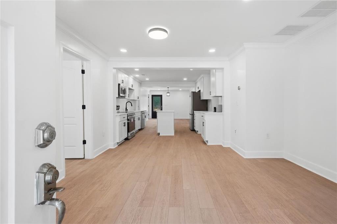
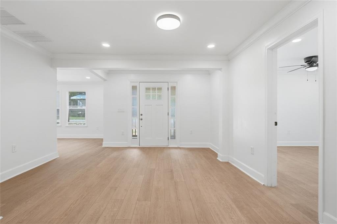
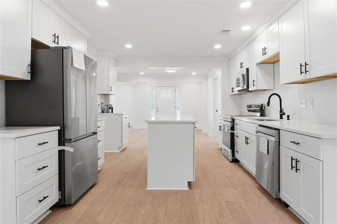
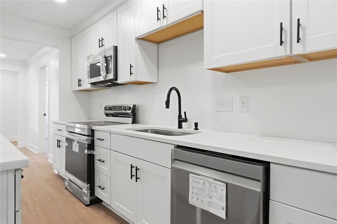
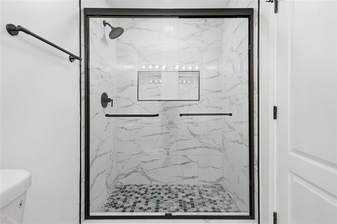
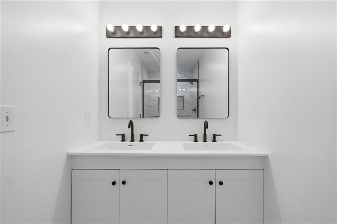
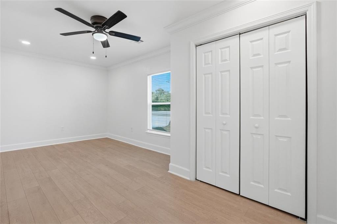
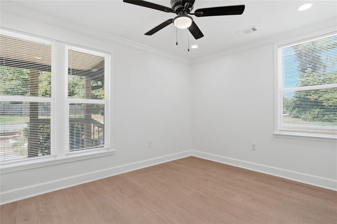
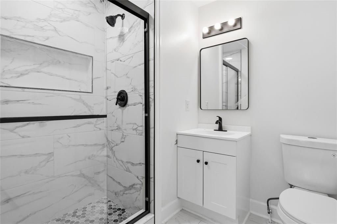
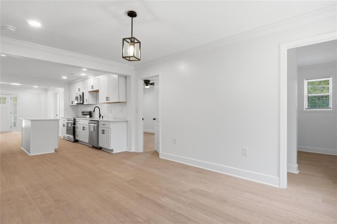
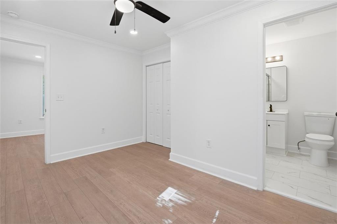
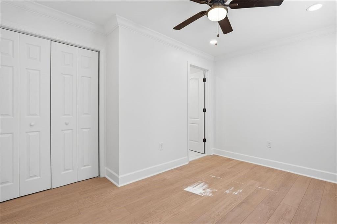
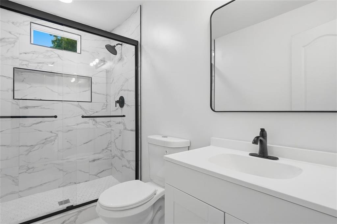
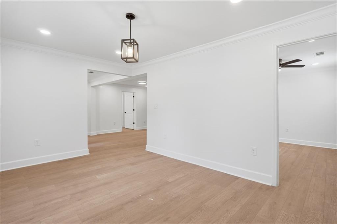
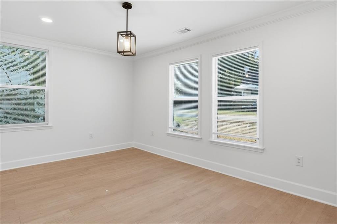
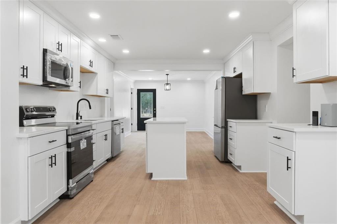
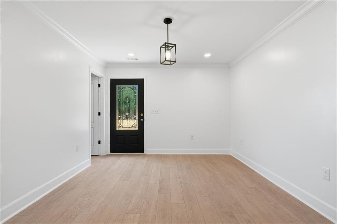
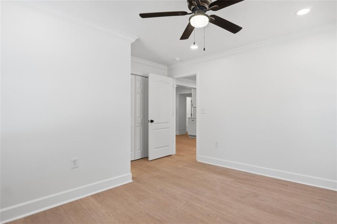
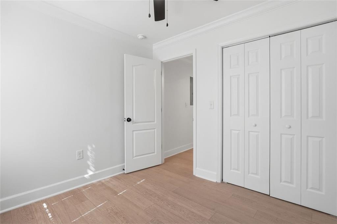
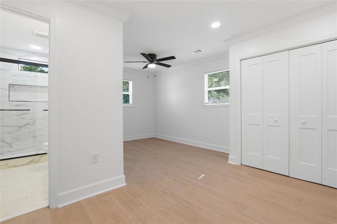
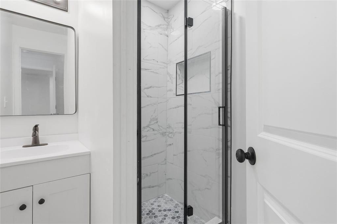
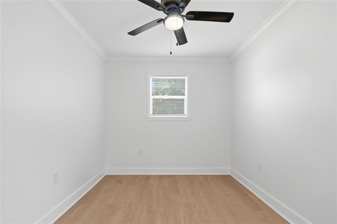
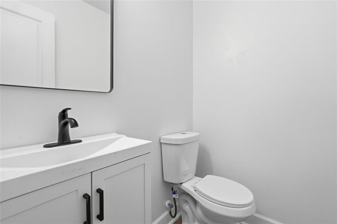
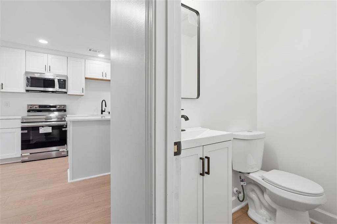
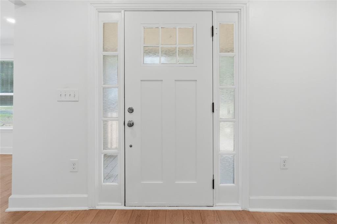
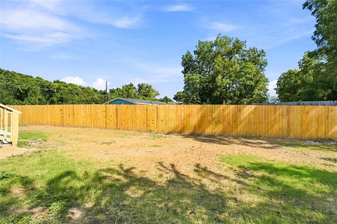
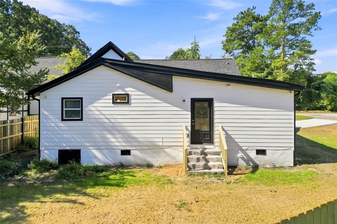
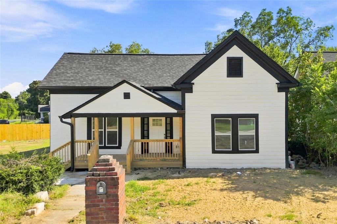
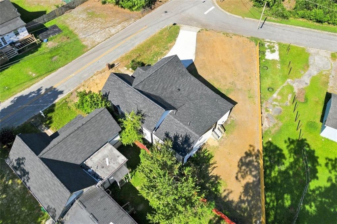
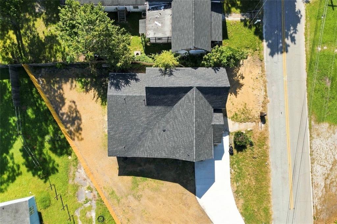
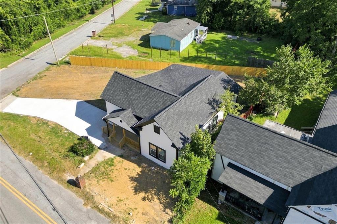
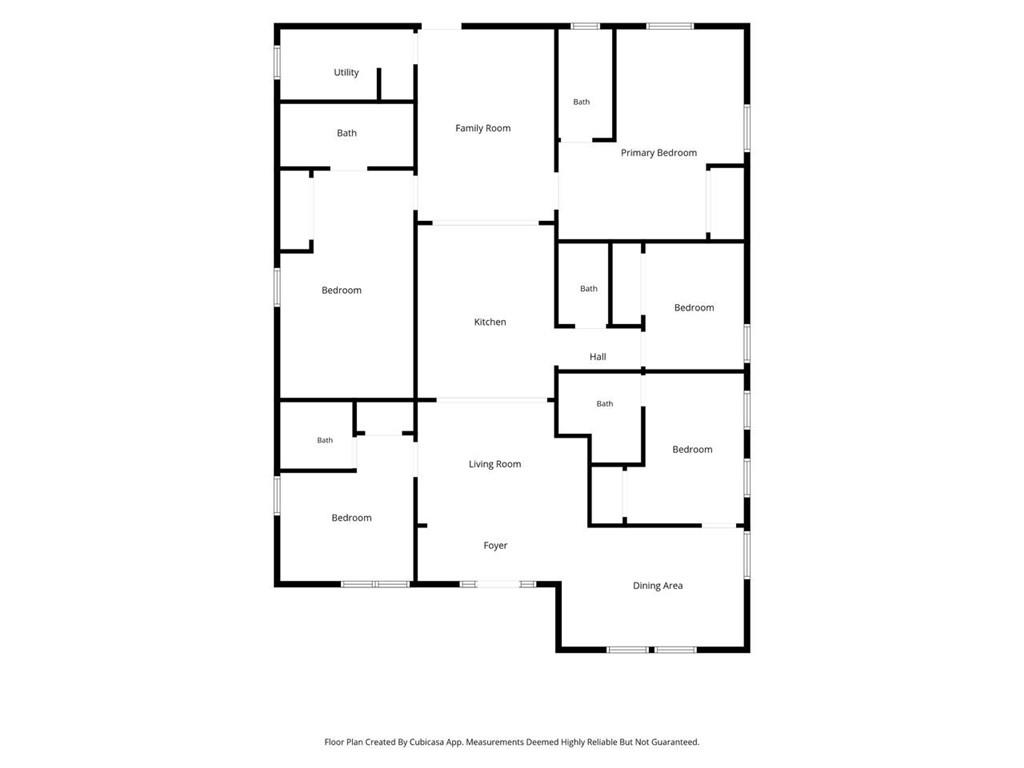
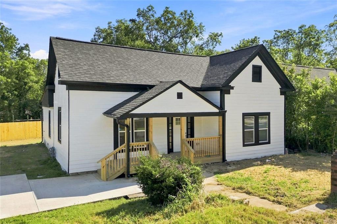
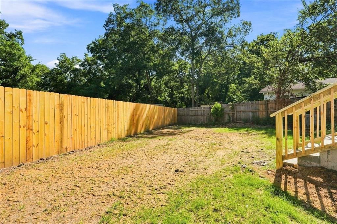
PRICE REDUCTION | MOTIVATED SELLER. Completely reimagined from the studs, this fully renovated 5-bedroom, 4.5-bath ranch blends modern design with the convenience of all-new systems and finishes throughout. New electrical, plumbing, HVAC, roof, windows, driveway, fencing, and fresh sod make this home feel virtually new. Situated on a corner lot, this one-level residence offers two primary suites and multiple living spaces designed for both everyday living and entertaining. The flexible fifth bedroom also provides an ideal option for a home office, nursery, or additional flex space. The open and functional layout features a separate dining room, living room, and family room, with abundant natural light throughout. At the heart of the home, the updated kitchen offers granite countertops, a large island, abundant cabinetry and prep space, and a new stainless steel appliance package including a range, refrigerator, microwave, and dishwasher. Modern details continue throughout with recessed lighting, ceiling fans, contemporary fixtures and hardware, LVP flooring, and beautifully finished bathrooms featuring new vanities and tiled showers. Enjoy the covered front porch and convenient rear entry. Whether seeking a beautifully renovated primary residence or a turnkey investment opportunity, this versatile property offers the space, flexibility, and modern updates to accommodate a variety of needs. Conveniently located near shopping and major interstates, this move-in-ready home combines the character of an established neighborhood with the comfort, style, and functionality of a complete modern renovation. SPECIAL FINANCING OPPORTUNITY: Qualified buyers may be eligible for 100% financing, below-market rates, no PMI, and no income limits through Synovus' Pinnacle Community Mortgage Program. Contact the listing agent for details and eligibility.

5
beds

5
baths

1,612 Sq.Ft. LIVING AREA

9,147.6 Sq.Ft. lot

Features & Amenities

Interior

  • total bedrooms5
  • Total bathrooms5
  • full bathrooms4
  • half bathroom1
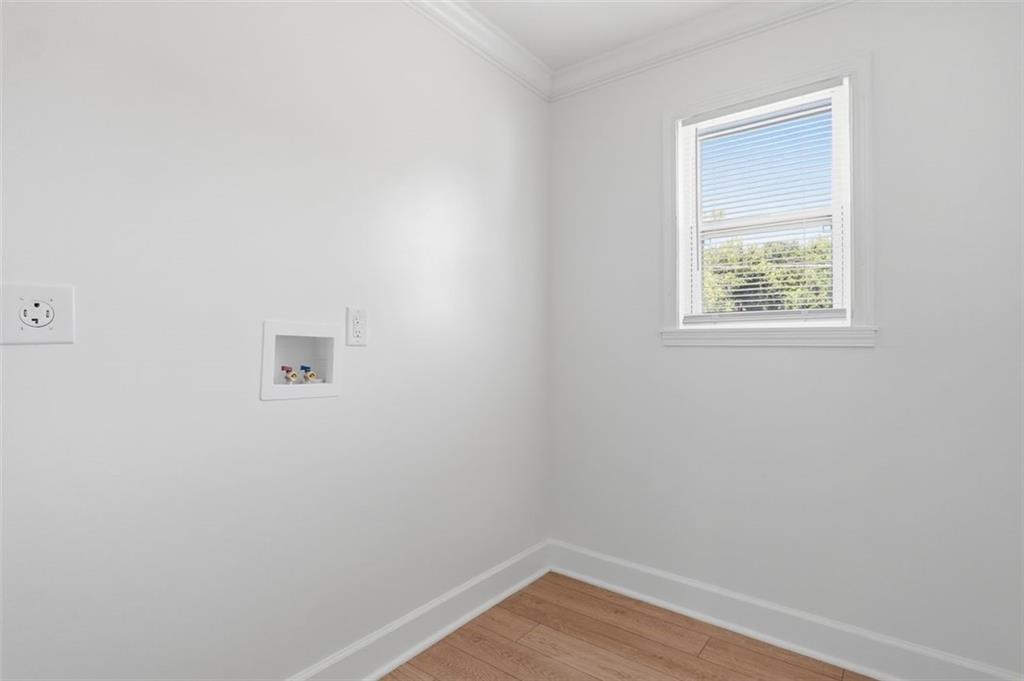
  • Laundry room Laundry Room, Main Level
  • Flooring Ceramic Tile, Hardwood
  • Fireplace None
  • APPLIANCES Dishwasher, Disposal, Electric Oven, Electric Water Heater, Microwave, Refrigerator
  • other interior Features Double Vanity, Entrance Foyer, High Speed Internet, Walk-In Closet(s), Other

Area & Lot

  • Status For Sale
  • Living Area1,612 Sq.Ft.
  • Total Area1,612 Sq.Ft.
  • Lot Area9,147.6 Sq.Ft.
  • MLS® ID7827202
  • TypeResidential
  • YEAR BUILT1920
  • Architecture StylesRanch, Traditional
  • Water FrontageNone
  • View DescriptionOther
  • Elementary SchoolStoneview
  • Middle SchoolLithonia
  • High SchoolLithonia

Exterior

  • STORIES1
  • water SourcePublic
  • utilitiesCable Available, Electricity Available, Phone Available, Sewer Available, Water Available
  • PoolNone
  • roofComposition, Shingle
  • lot featuresBack Yard, Corner Lot, Front Yard, Landscaped, Level
  • parkingDriveway, Level Driveway
  • HEAT TYPECentral, Electric
  • AIR CONDITIONINGCeiling Fan(s), Central Air
  • sewerPublic Sewer
  • SubstructureSlab
  • Disability FeaturesNone
  • security FeaturesSmoke Detector(s)
  • Green featuresNone
  • other exterior FeaturesPrivate Entrance, Private Yard, Rear Stairs, Other

Financial

  • Sales Price$265,000
  • Real Estate Tax $3,192/yr
View Virtual Tour

Work With Tomekia

Get assistance in determining current property value, crafting a competitive offer, writing and negotiating a contract, and much more. Contact me today.
Follow Carter on Instagram