Carter Inspired Homes
7538 Bowhead Court
7538 Bowhead Court
7538 Bowhead Court
7538 Bowhead Court
7538 Bowhead Court
7538 Bowhead Court
7538 Bowhead Court
7538 Bowhead Court
7538 Bowhead Court
7538 Bowhead Court
7538 Bowhead Court
7538 Bowhead Court
7538 Bowhead Court
7538 Bowhead Court
7538 Bowhead Court
7538 Bowhead Court
7538 Bowhead Court
7538 Bowhead Court
7538 Bowhead Court
7538 Bowhead Court
7538 Bowhead Court
7538 Bowhead Court
7538 Bowhead Court
7538 Bowhead Court
7538 Bowhead Court
7538 Bowhead Court
7538 Bowhead Court
7538 Bowhead Court
7538 Bowhead Court
7538 Bowhead Court
7538 Bowhead Court
7538 Bowhead Court
7538 Bowhead Court
7538 Bowhead Court
7538 Bowhead Court
7538 Bowhead Court
7538 Bowhead Court
7538 Bowhead Court
SEE ALL PHOTOS
7538 Bowhead Court
7538 Bowhead Court
7538 Bowhead Court
7538 Bowhead Court
7538 Bowhead Court
7538 Bowhead Court
7538 Bowhead Court
7538 Bowhead Court
7538 Bowhead Court
7538 Bowhead Court
7538 Bowhead Court
7538 Bowhead Court
7538 Bowhead Court
7538 Bowhead Court
7538 Bowhead Court
7538 Bowhead Court
7538 Bowhead Court
7538 Bowhead Court
7538 Bowhead Court
7538 Bowhead Court
7538 Bowhead Court
7538 Bowhead Court
7538 Bowhead Court
7538 Bowhead Court
7538 Bowhead Court
7538 Bowhead Court
7538 Bowhead Court
7538 Bowhead Court
7538 Bowhead Court
7538 Bowhead Court
7538 Bowhead Court
7538 Bowhead Court
7538 Bowhead Court
7538 Bowhead Court
7538 Bowhead Court
7538 Bowhead Court
7538 Bowhead Court
7538 Bowhead Court
Listed by Sharell Loyd with Coldwell Banker Realty 404-262-1234
For Sale

7538 Bowhead Court

7538 Bowhead Court, Fairburn, GA 30213

$360,000
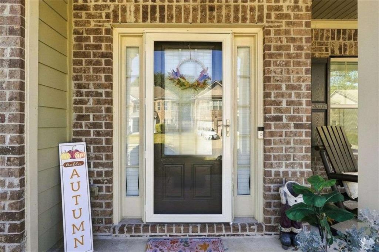
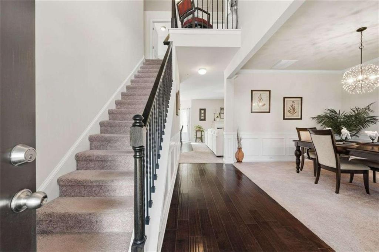
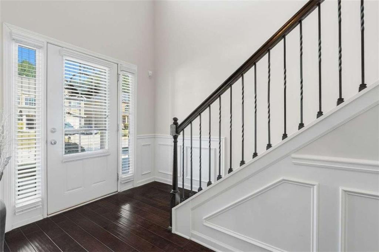
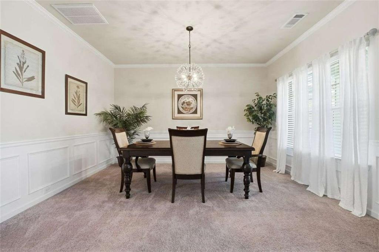
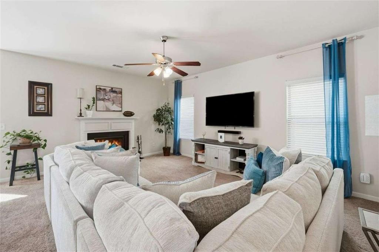
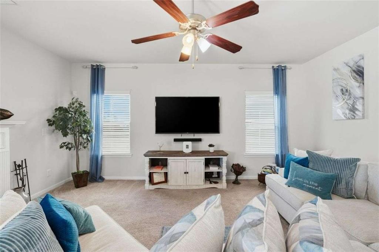
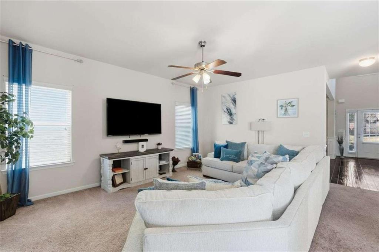
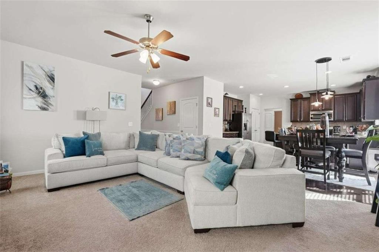
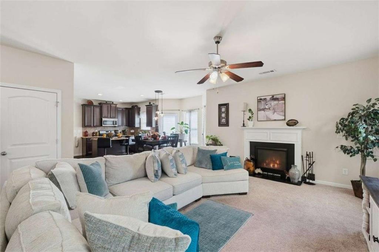
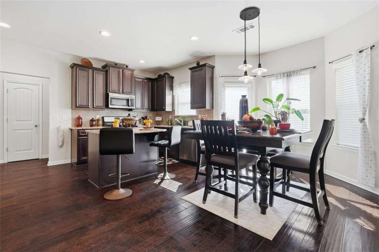
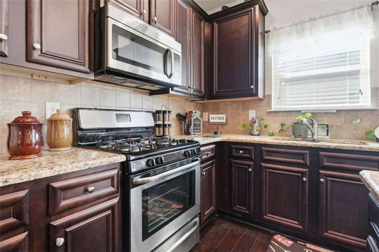
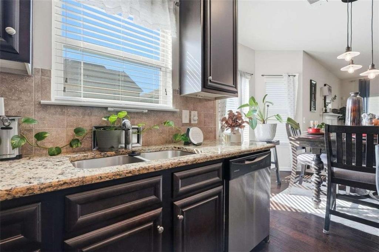
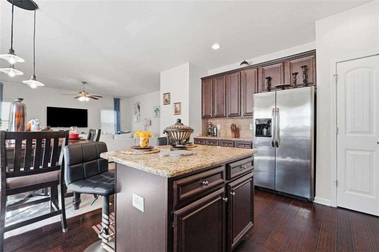
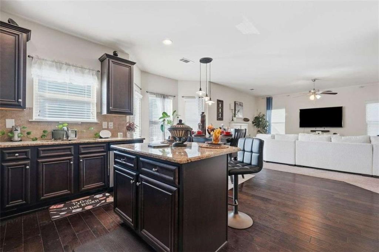
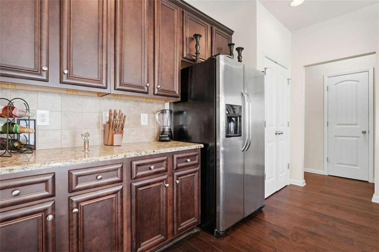
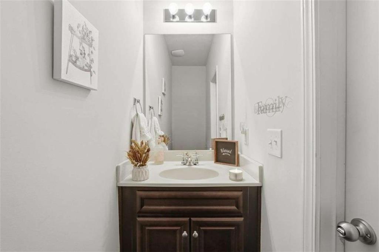
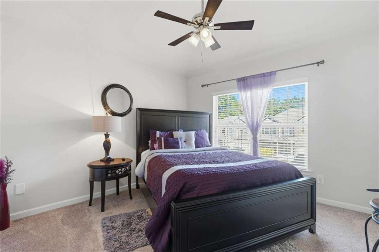
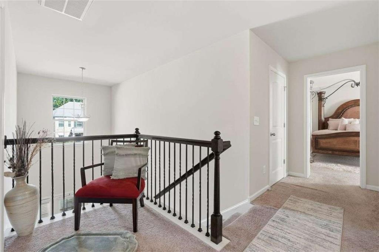
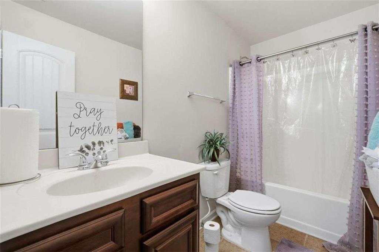
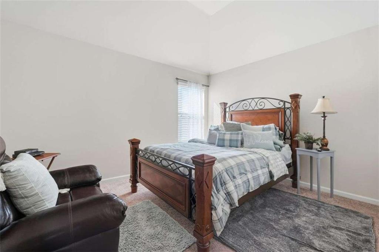
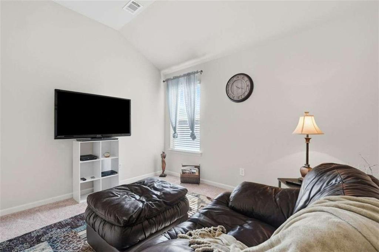
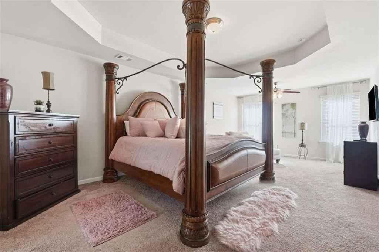
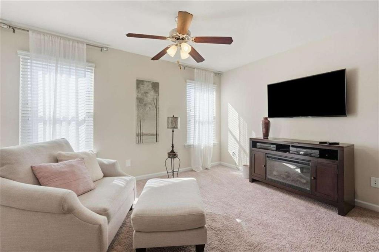
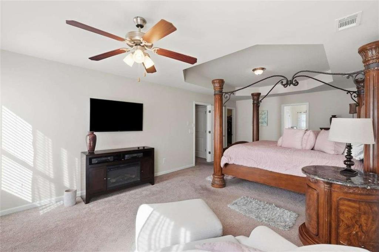
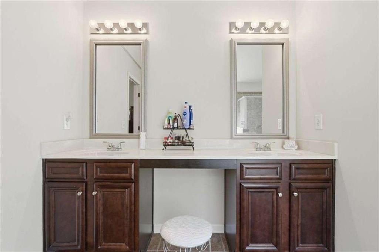
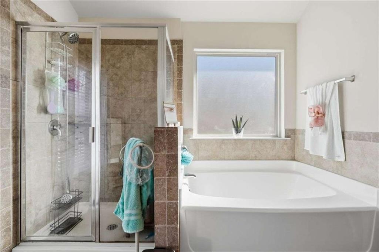
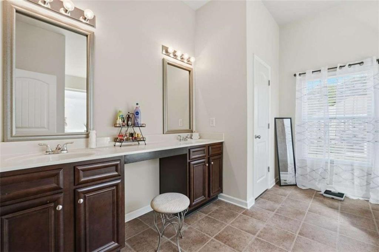
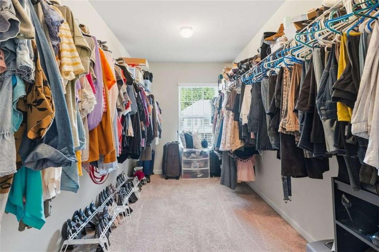
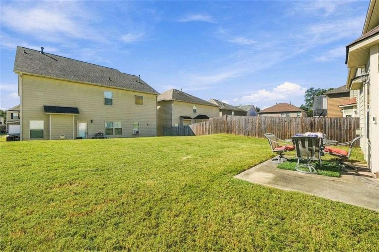
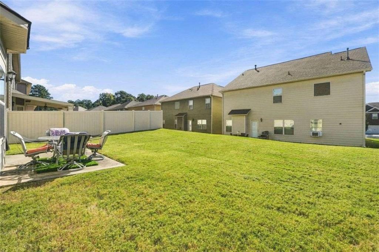
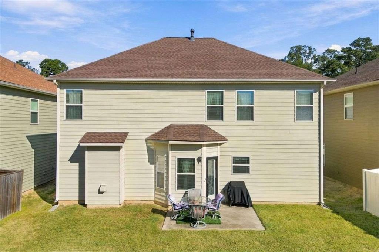
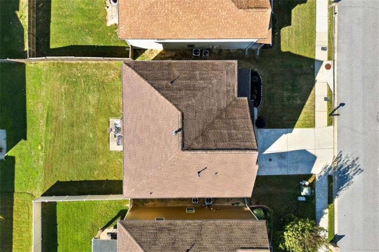
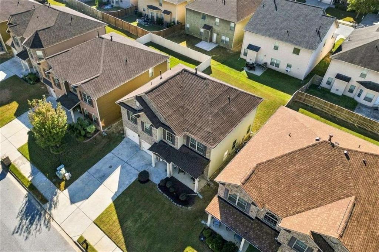
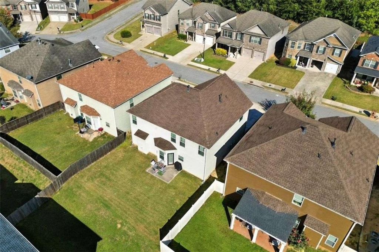
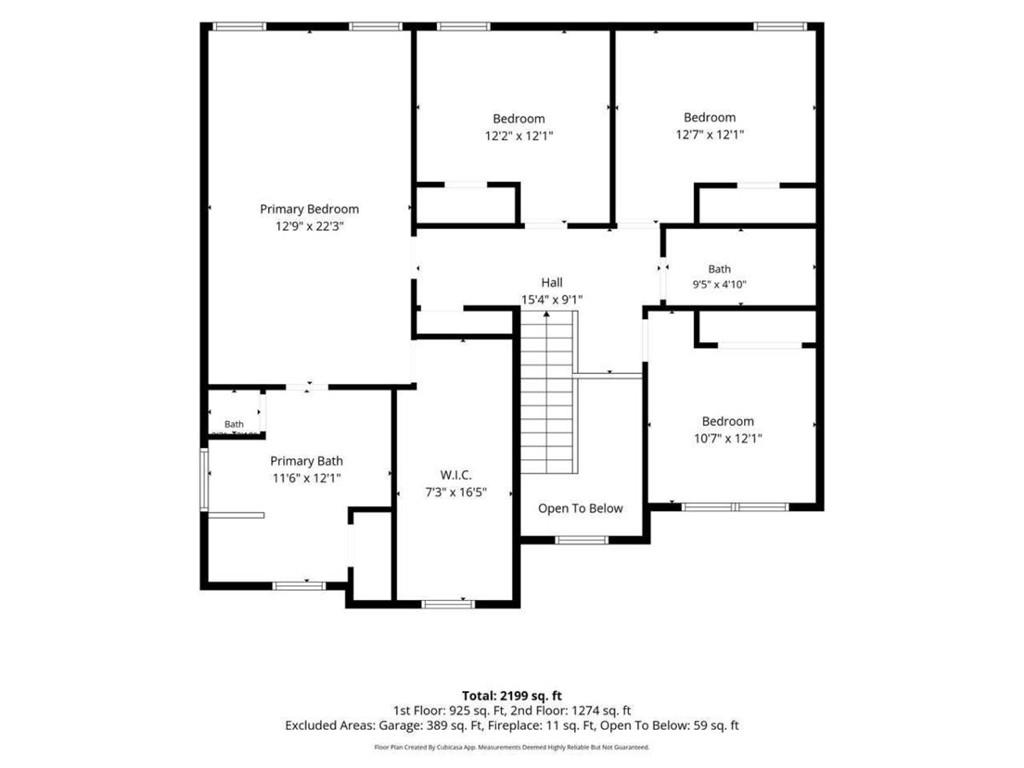
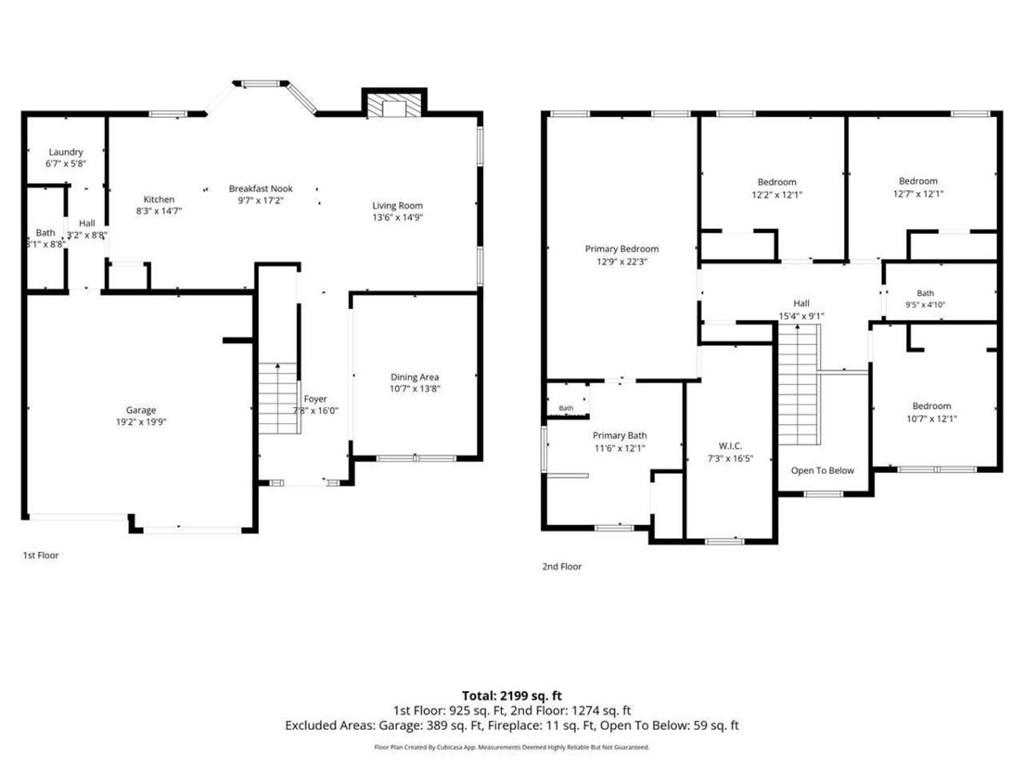
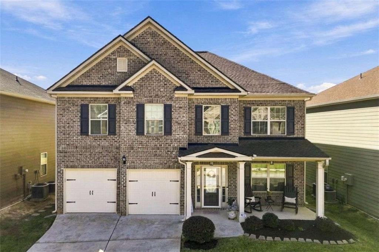
First time on the market! Lovingly maintained by its original owner since its construction in 2015, this inviting 4-bedroom home offers space, comfort, and valuable recent updates. A welcoming front porch leads into a bright interior featuring a dramatic two-story foyer and an abundance of natural light. The open-concept kitchen features a center island with seating for two and a spacious breakfast area overlooking the living room, creating an ideal setting for everyday living and entertaining. A separate dining room provides the perfect setting for hosting special occasions and gatherings. Upstairs, unwind in the oversized primary suite featuring a generous sitting area, large walk-in closet, and ensuite bath with double vanity, separate shower, and relaxing garden tub. Three additional bedrooms offer flexibility for guests, a home office, hobbies, or other needs. Enjoy quiet mornings on the front porch or relax on the back patio. Major updates in 2026 include a new roof and a new AC unit installed in October, offering added peace of mind for the next owner. Located in a sidewalk-lined Fairburn neighborhood, this home offers convenient access to shopping and dining at Fairburn's historic downtown, Duncan Park facilities for seasonal enjoyment, and community programs for residents. This home is also just minutes away from Fayetteville, which offers a fantastic array of amenities such as Fayette Pavilion: The largest outdoor shopping center in Georgia. Downtown Fayetteville, an area beautifully centered around the Historic Courthouse Square. Parks & Recreation include City Center Park, Starr's Mill Park and The Ridge Nature Area. For Entertainment & Culture visit Trilith Studios, The Town at Trilith, The Ville Amphitheater, and Fun Spot America Atlanta. All of this with easy access to I-85, I-285, I-20, Atlanta Hartsfield-Jackson International Airport and being located less than 20 miles from downtown Atlanta. With its appealing layout, well-cared-for condition, and inviting spaces inside and out, this is a wonderful opportunity to make this home your own!

4
beds

3
baths

2,498 Sq.Ft. LIVING AREA

4,791.6 Sq.Ft. lot

Features & Amenities

Interior

  • total bedrooms4
  • Total bathrooms3
  • full bathrooms2
  • half bathroom1
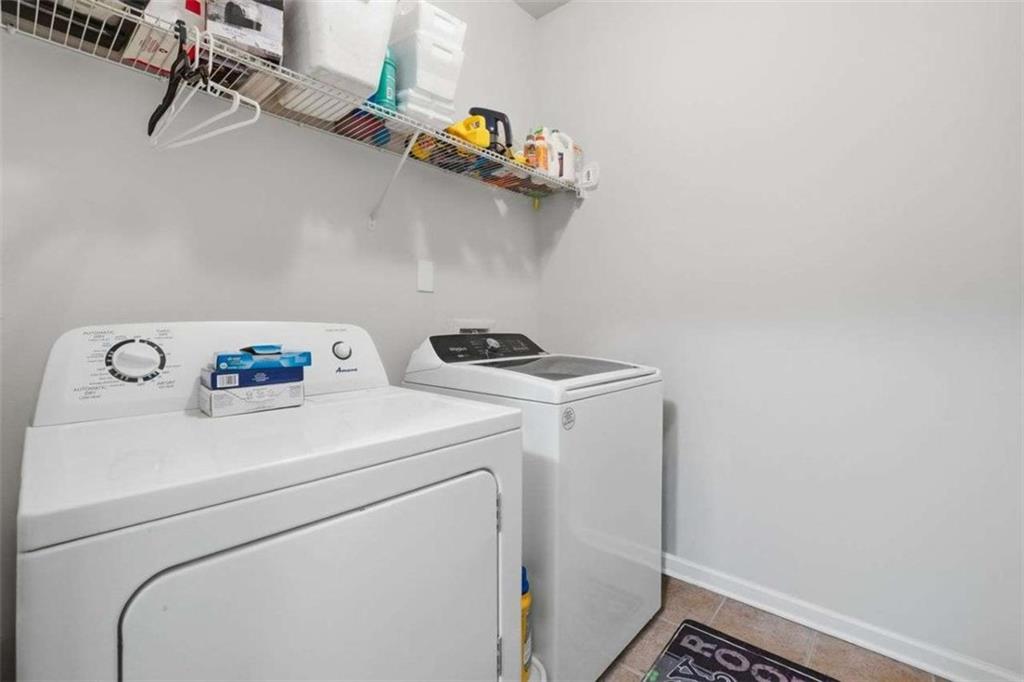
  • Laundry room In Hall, Laundry Closet, Laundry Room
  • Flooring Carpet, Vinyl
  • Fireplace Gas Log, Living Room
  • APPLIANCES Dishwasher, Gas Water Heater, Microwave
  • other interior Features Double Vanity, Entrance Foyer, Walk-In Closet(s)

Area & Lot

  • Status For Sale
  • Living Area2,498 Sq.Ft.
  • Lot Area4,791.6 Sq.Ft.
  • MLS® ID7859814
  • TypeResidential
  • YEAR BUILT2015
  • Architecture StylesTraditional
  • Water FrontageNone
  • View DescriptionCity
  • Elementary SchoolBethune
  • Middle SchoolMcNair - Fulton
  • High SchoolBanneker

Exterior

  • STORIES2
  • Garage Space2.0
  • water SourcePublic
  • utilitiesCable Available, Electricity Available, Water Available
  • PoolNone
  • roofComposition
  • lot featuresOther
  • parkingAttached, Garage, Garage Door Opener, Kitchen Level
  • HEAT TYPECentral, Electric
  • AIR CONDITIONINGCentral Air, Electric
  • sewerPublic Sewer
  • SubstructureSlab
  • Disability FeaturesNone
  • security FeaturesFire Alarm, Smoke Detector(s)
  • Green featuresNone
  • other exterior FeaturesNone

Financial

  • Sales Price$360,000
  • Real Estate Tax $1,974/yr
  • HOA $375/yr

Work With Tomekia

Get assistance in determining current property value, crafting a competitive offer, writing and negotiating a contract, and much more. Contact me today.

Follow Carter on Instagram