
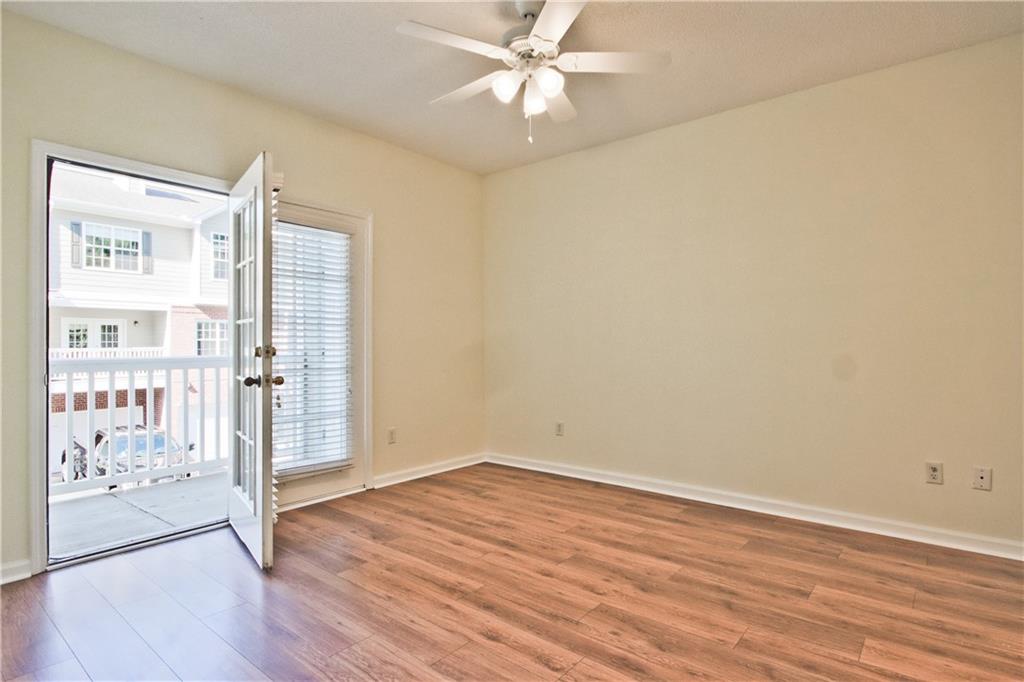
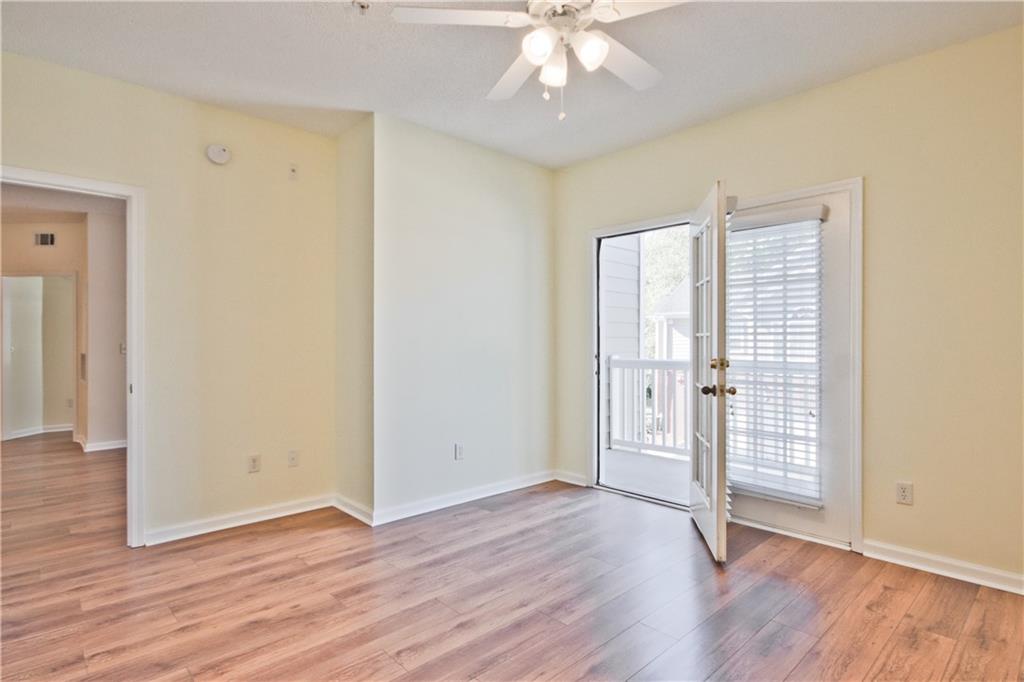
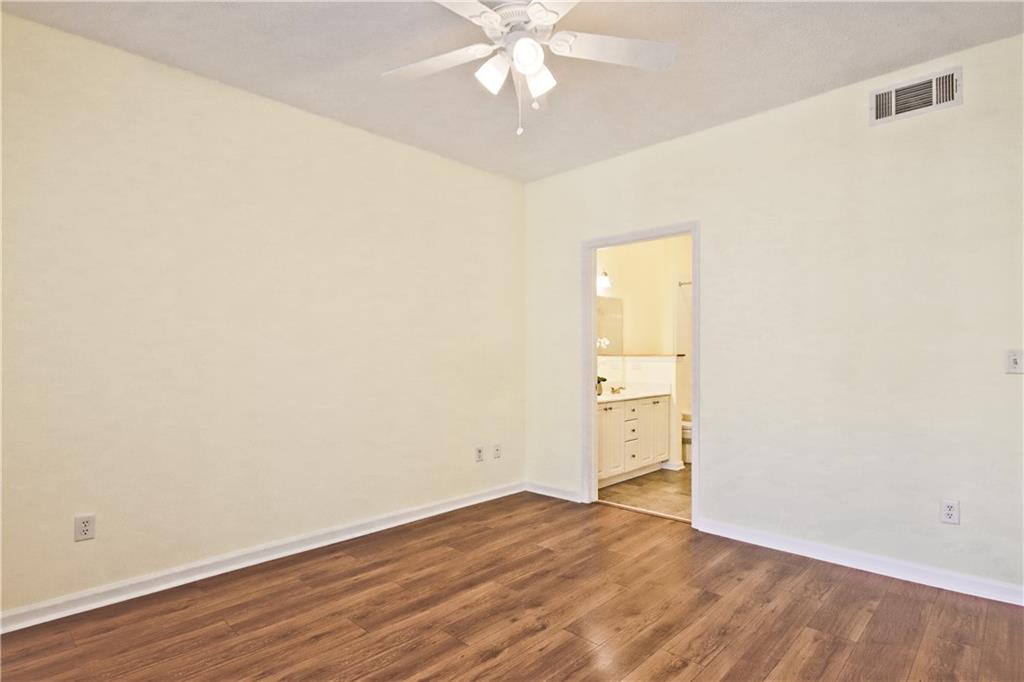
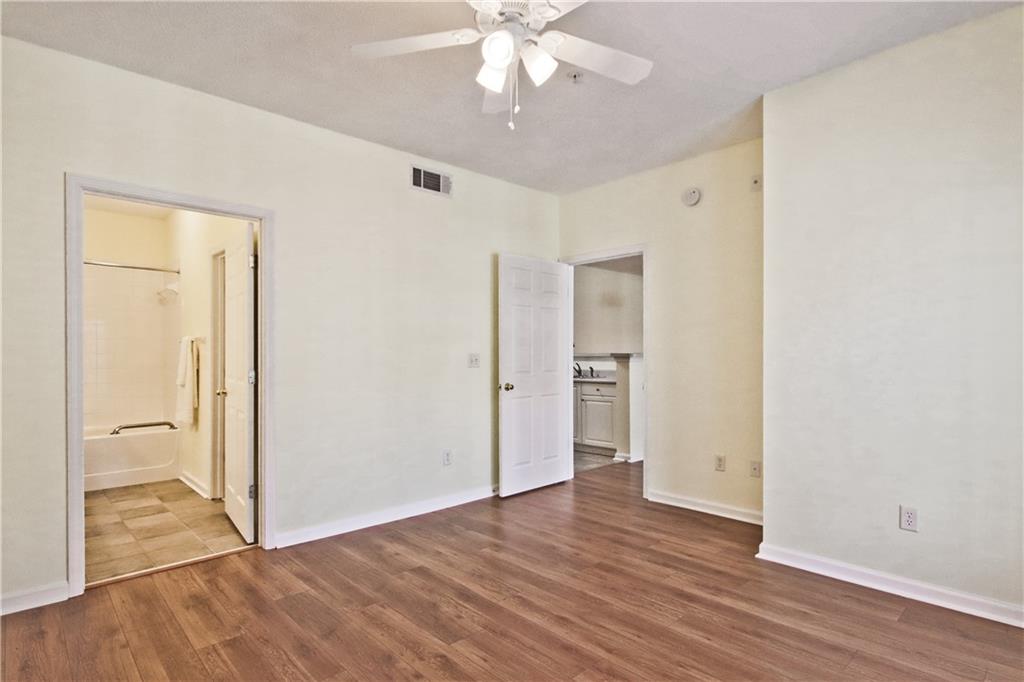
8102 WOODLAND Lane Unit 8102
SEE ALL PHOTOS
8102 WOODLAND Lane Unit 8102
Courtesy of Coldwell Banker Realty
Leased

8102 WOODLAND Lane Unit 8102

8102 WOODLAND Lane Unit 8102, Alpharetta, GA 30009

$2,000/month
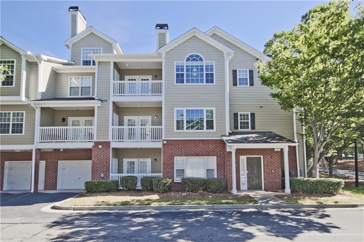
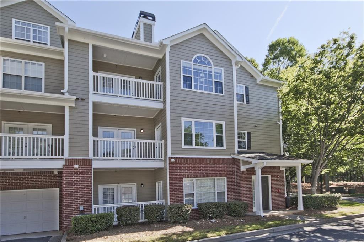
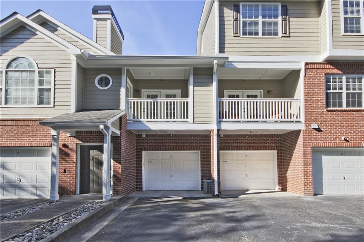
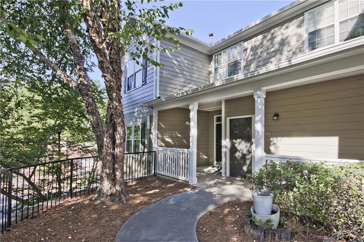
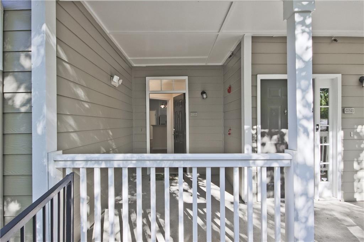
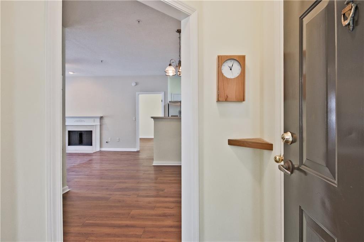
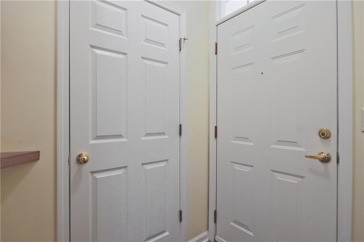
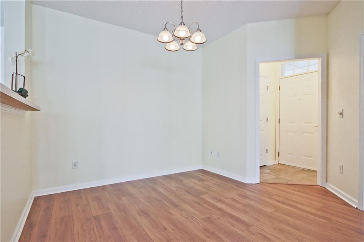
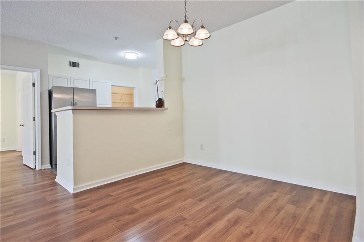
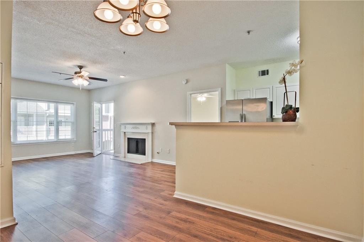
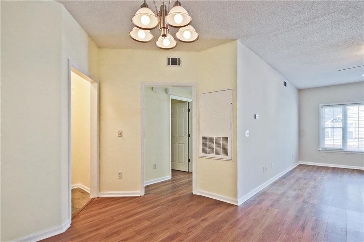
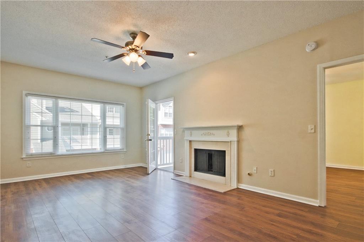
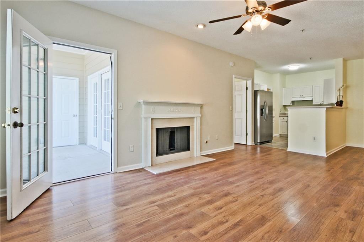
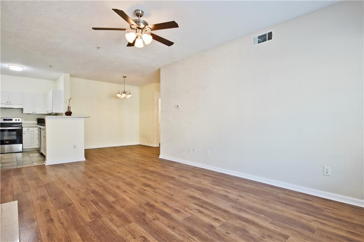
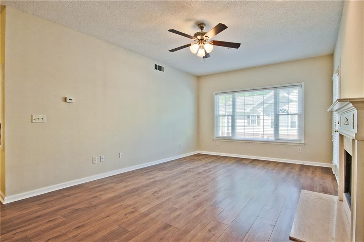
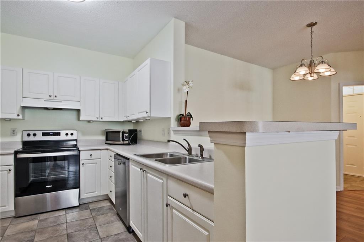
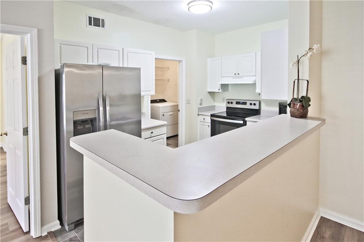
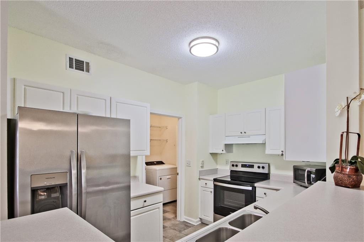
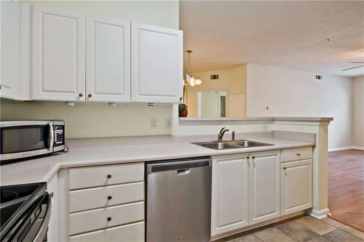
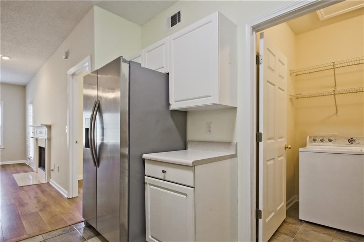
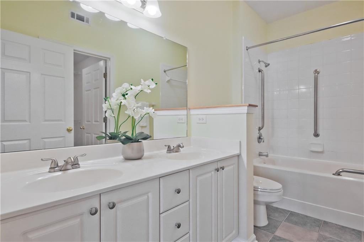
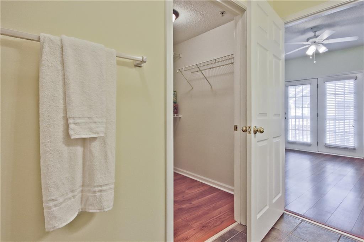
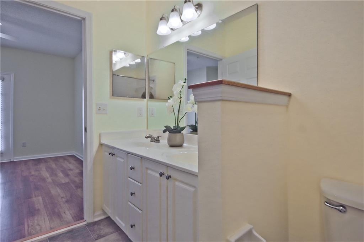
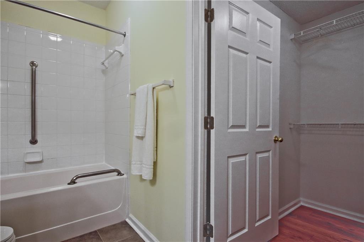
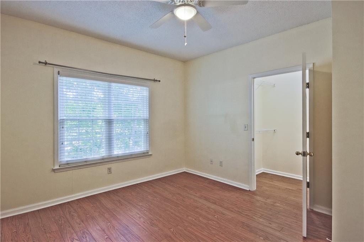
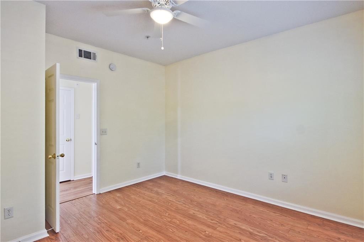
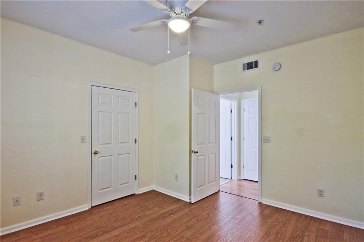
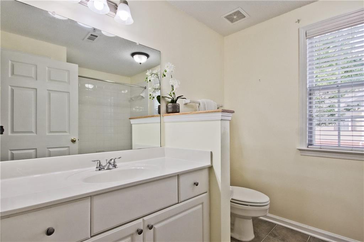
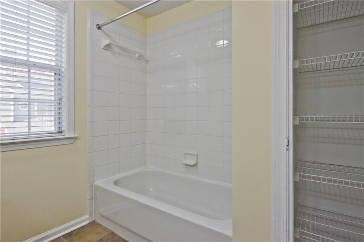
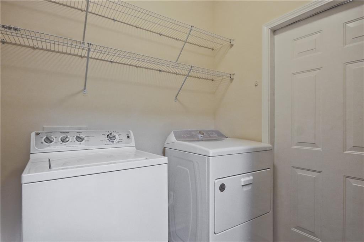
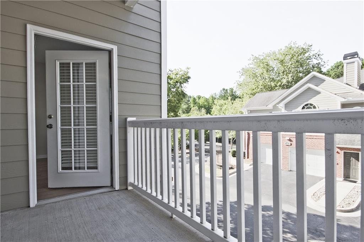
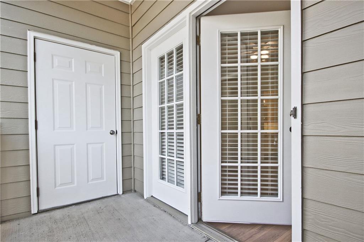
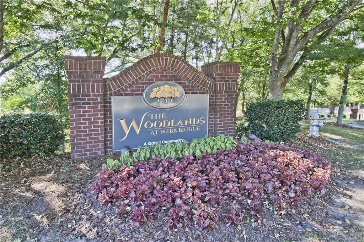
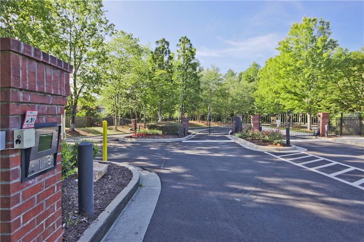
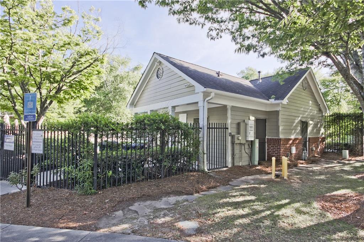
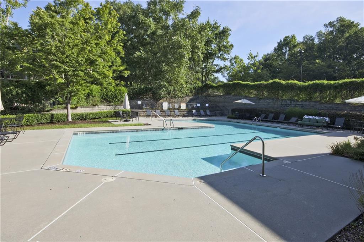
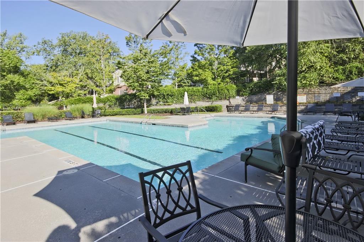
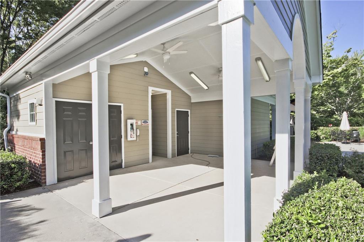
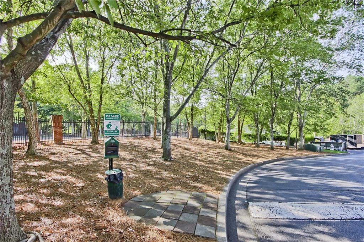
Premier Alpharetta location in gated community! Within walking distance of Avalon, this private, well-maintained, gated community is minutes to GA-400, Westside Pkwy and Hwy 9 for easy commuting! The features that make this elegant, immaculate, 1-level condo the ideal live/work/play place are many:- two (2) spacious ensuites, great room with fireplace, white kitchen with newer appliances and pantry and breakfast bar, equipped laundry room, 1-car garage w/storage, balcony and private front and rear entrances. Enjoy amazing natural light and beautiful LVP flooring throughout -- no carpeting! There's a community pool, Clubhouse and ample visitor parking, and trash/recycling and water are also included with the lease. There's also the gated entrance to Westside Pkwy for walking directly to Avalon with its upscale stores, restaurants, Whole Foods, movie theater and activities, for excellent lunchtime and evening breaks. Minutes to The Greenway, downtown Alpharetta for entertainment and year-round events, top-rated Alpharetta schools, shopping and more! Lease term is 12 months, and longer. Rental qualifications include a minimum of three (3) times the monthly rent and background and credit checks. No smokers, please... Property is currently leased and available for lease as of August 7, 2026.

2
beds

2
baths

1,158 Sq.Ft. LIVING AREA

1,176.12 Sq.Ft. lot

Features & Amenities

Interior

  • total bedrooms2
  • Total bathrooms2
  • full bathrooms2
  • Laundry room In Kitchen, Main Level
  • Flooring Ceramic Tile, Hardwood
  • Fireplace Factory Built, Gas Log, Gas Starter, Great Room
  • APPLIANCES Dishwasher, Disposal, Dryer, Electric Range, Electric Water Heater, Microwave, Refrigerator, Self Cleaning Oven, Washer
  • other interior Features Double Vanity, Entrance Foyer, High Ceilings 9 ft Main, High Speed Internet, Walk-In Closet(s)

Area & Lot

  • Status Leased
  • Date Leased June 16, 2026
  • Living Area1,158 Sq.Ft.
  • Total Area1,158 Sq.Ft.
  • Lot Area1,176.12 Sq.Ft.
  • MLS® ID7783487
  • TypeCondo
  • YEAR BUILT2002
  • Architecture StylesMid-Rise (up to 5 stories)
  • Water FrontageNone
  • View DescriptionOther
  • Elementary SchoolManning Oaks
  • Middle SchoolHopewell
  • High SchoolAlpharetta

Exterior

  • STORIES1
  • Garage Space1.0
  • utilitiesCable Available, Electricity Available, Sewer Available, Underground Utilities, Water Available
  • PoolNone
  • roofComposition
  • lot featuresLandscaped, Level
  • parkingAttached, Driveway, Garage, Garage Door Opener, Garage Faces Rear, Kitchen Level, Level Driveway
  • HEAT TYPECentral, Electric, Forced Air
  • AIR CONDITIONINGCeiling Fan(s), Central Air, Electric
  • Disability FeaturesAccessible Bedroom, Accessible Entrance, Accessible Full Bath, Accessible Hallway(s), Accessible Kitchen, Grip-Accessible Features
  • security FeaturesCarbon Monoxide Detector(s), Fire Sprinkler System, Key Card Entry, Secured Garage/Parking, Security Gate, Security System Owned, Smoke Detector(s)
  • other exterior FeaturesBalcony

Financial

  • Lease Price$2,000/mo
  • Lease Term 12 MONTHS

Work With Tomekia

Get assistance in determining current property value, crafting a competitive offer, writing and negotiating a contract, and much more. Contact me today.

Follow Carter on Instagram