826 Canterbury Overlook
SEE ALL PHOTOS
826 Canterbury Overlook
Courtesy of Coldwell Banker Realty
Leased

826 Canterbury Overlook

826 Canterbury Overlook, Atlanta, GA 30324

$4,100/month
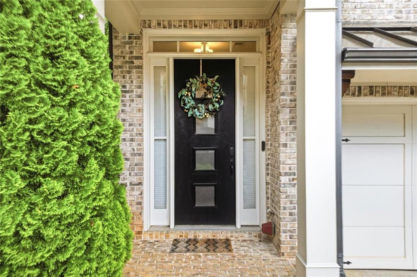
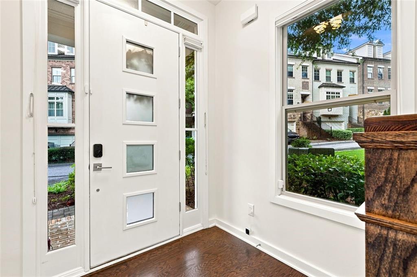
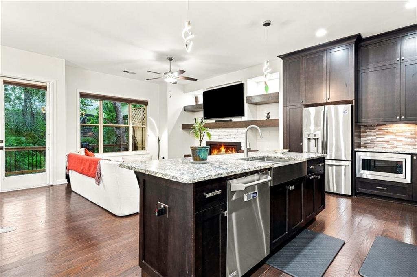
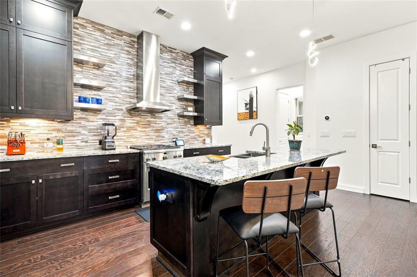
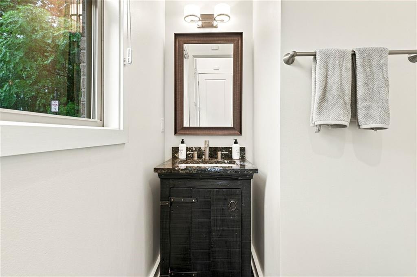
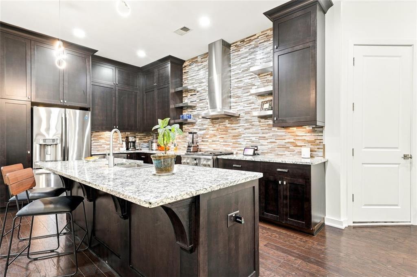
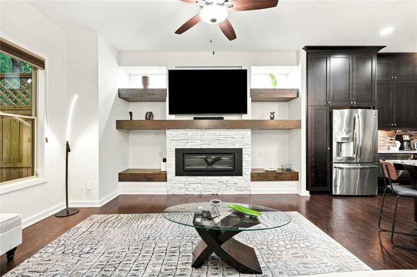
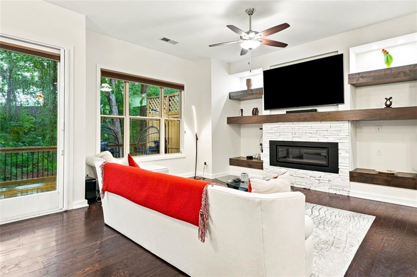
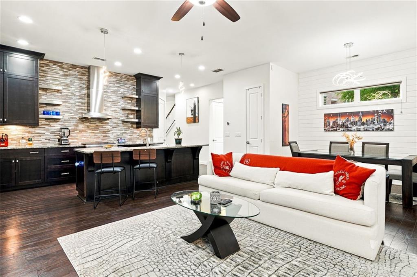
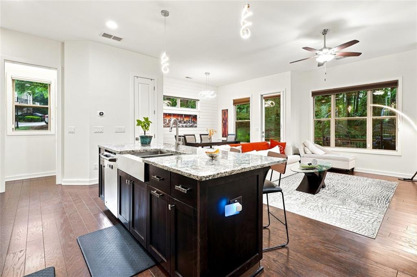
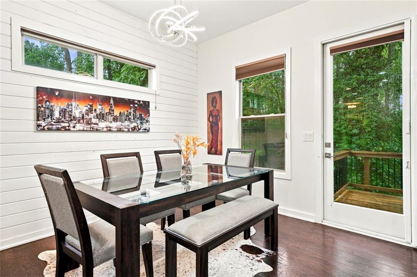
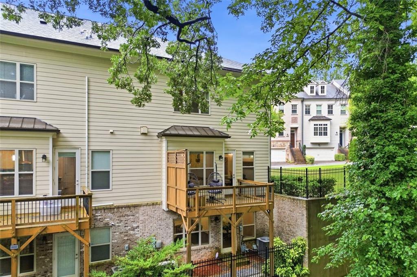
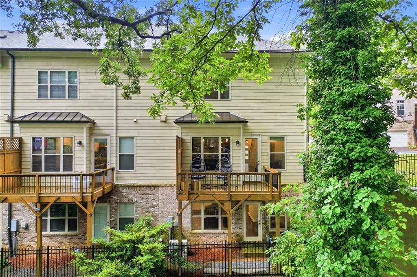
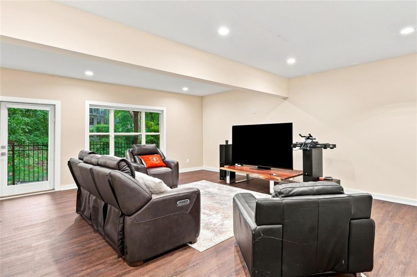
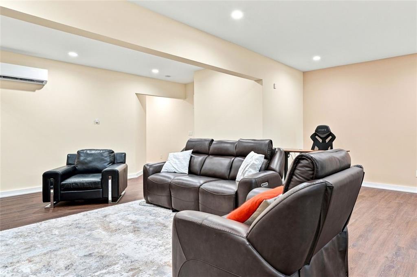
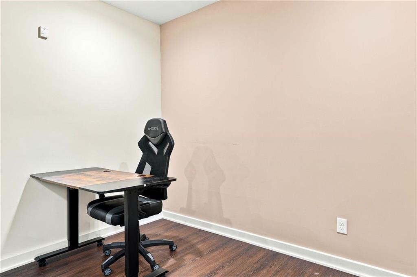
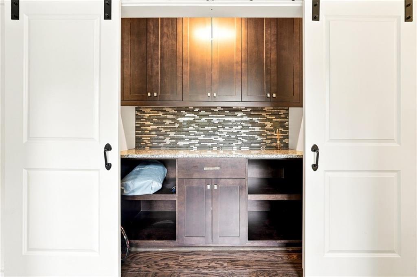
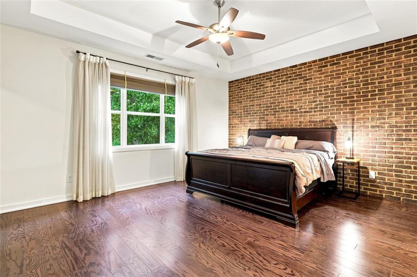
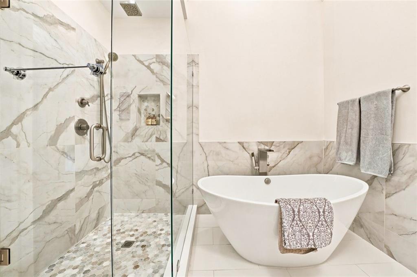
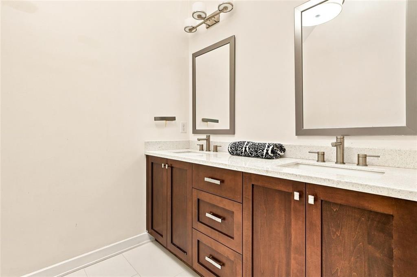
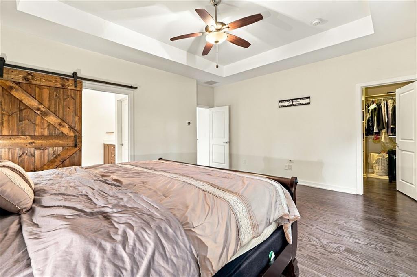
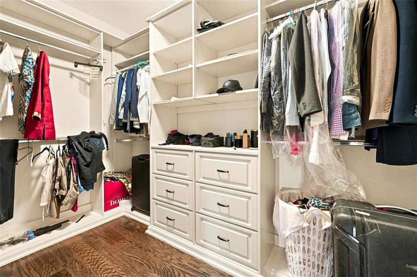
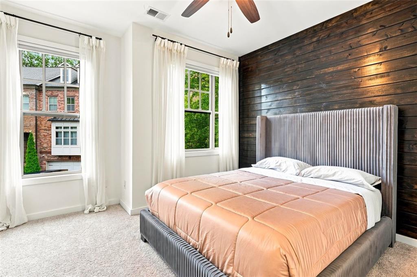
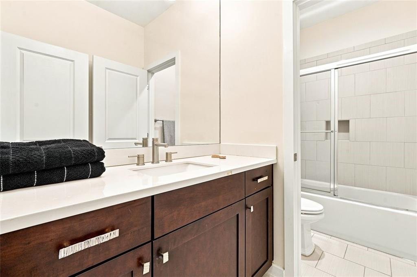
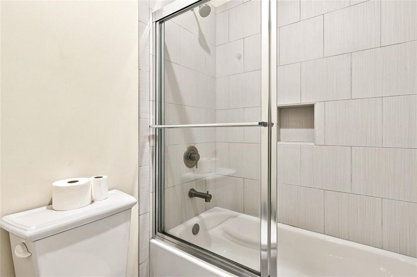
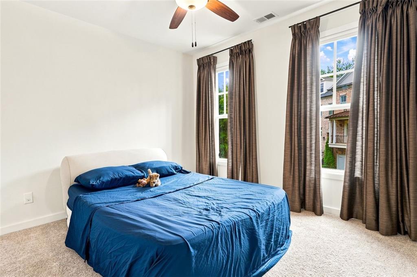
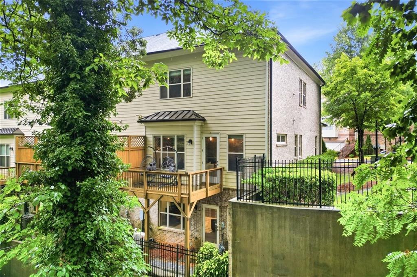
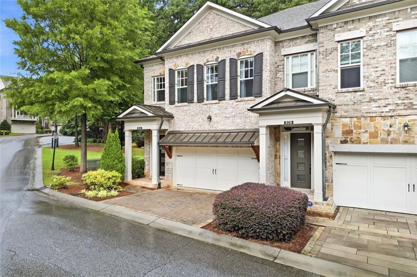
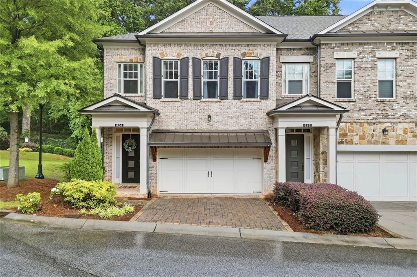
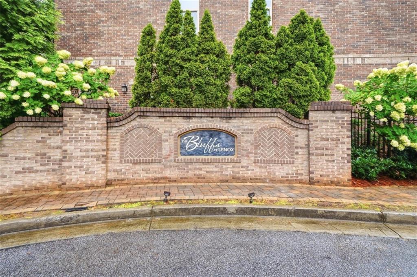
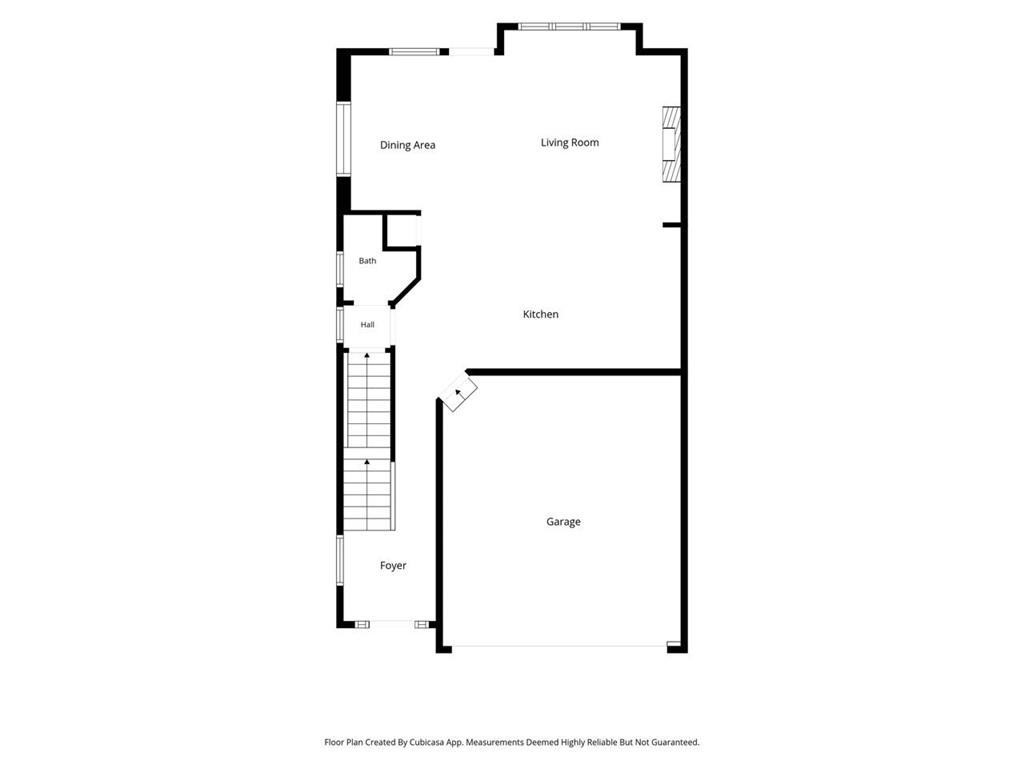
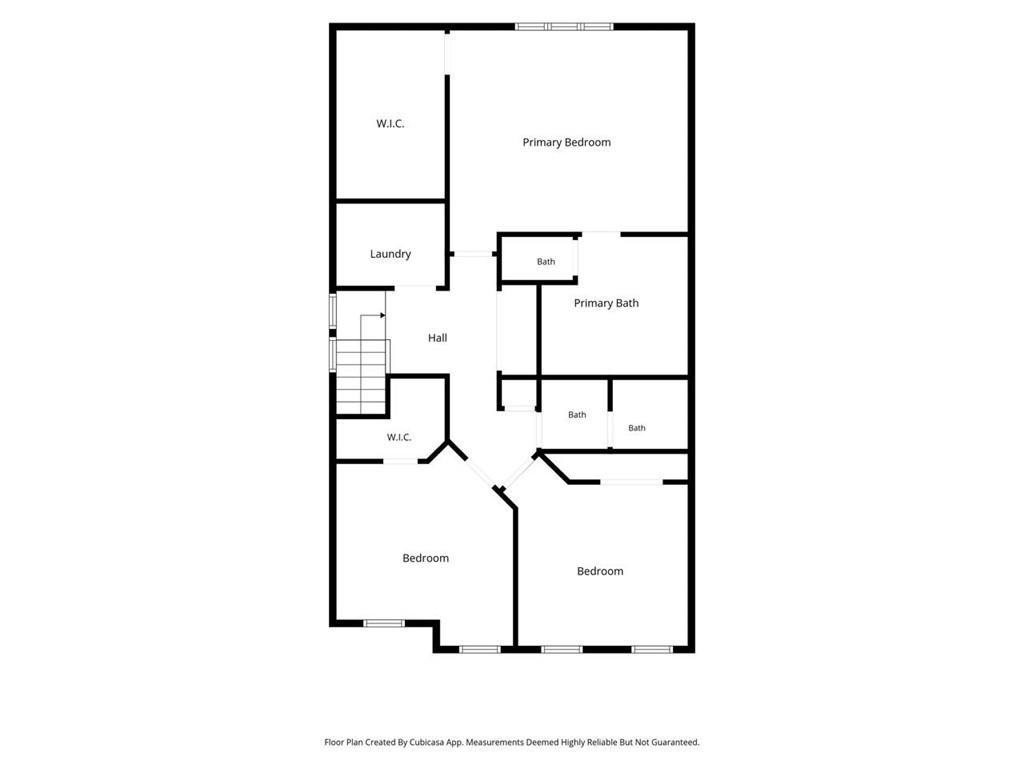
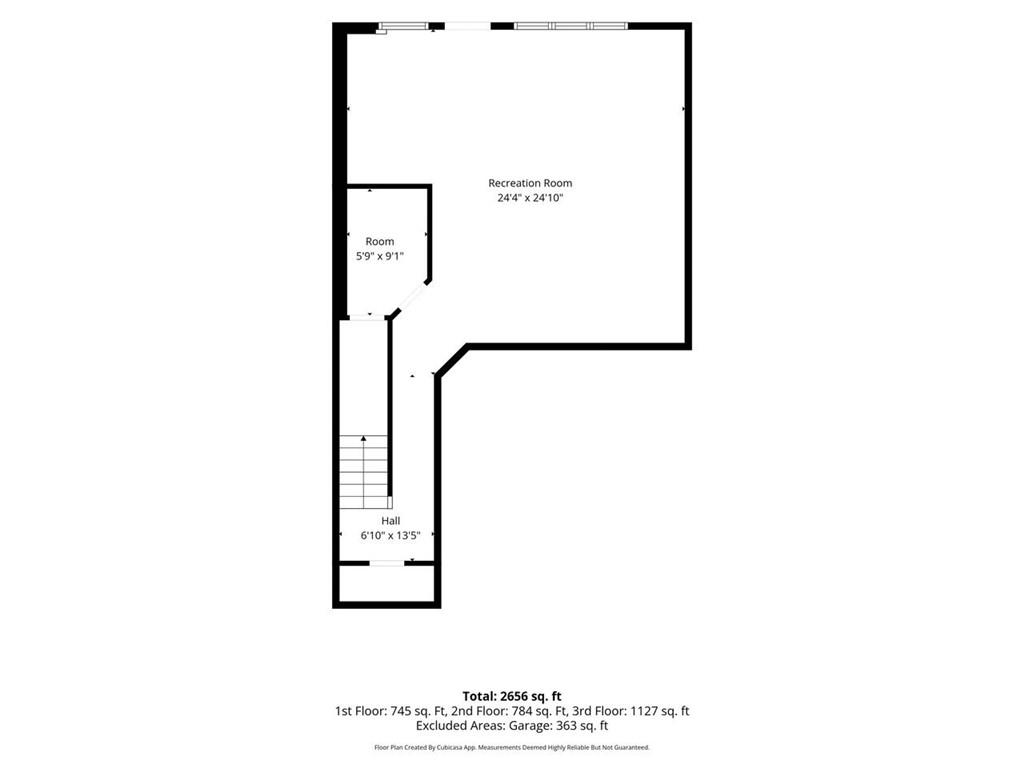
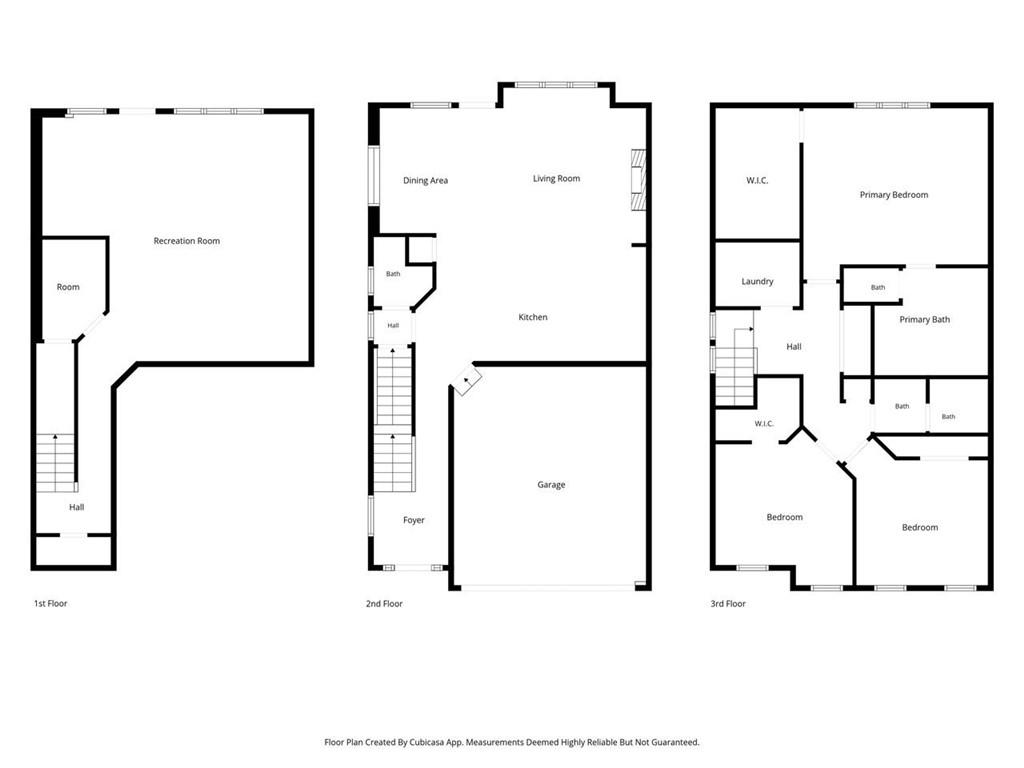
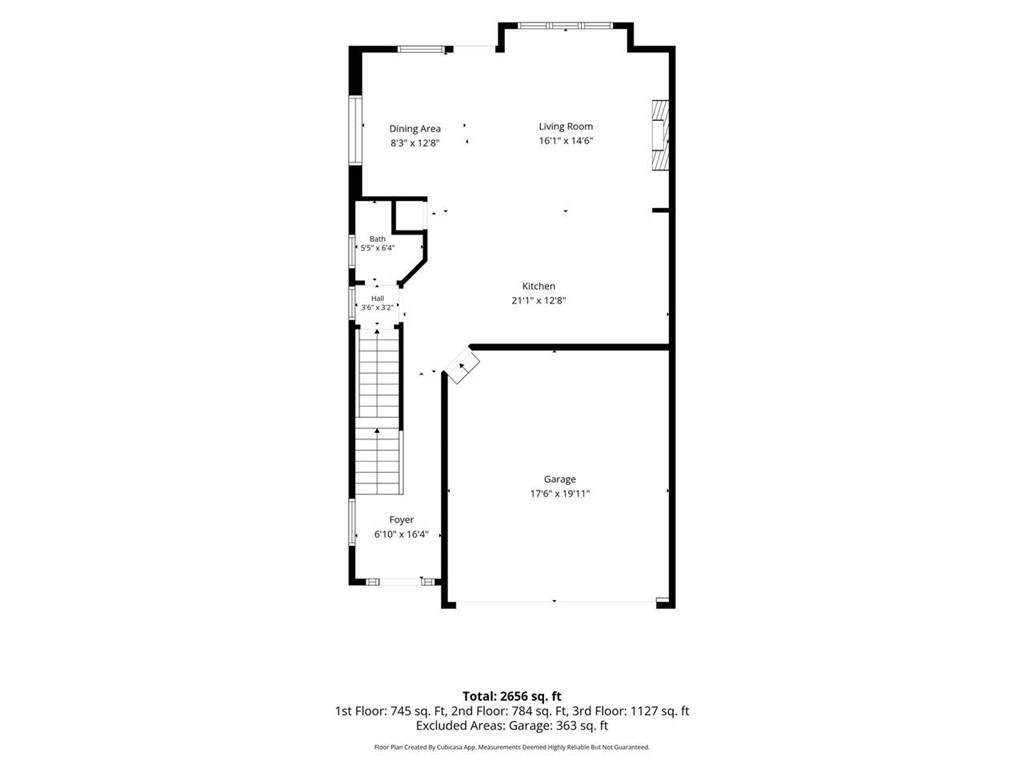
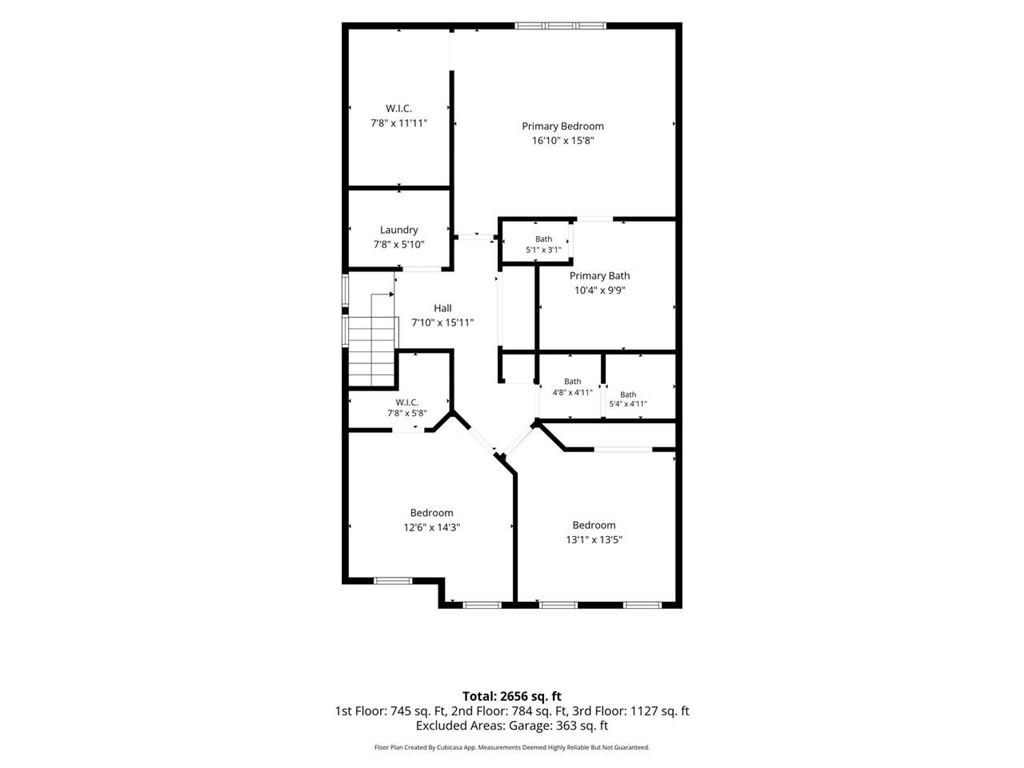
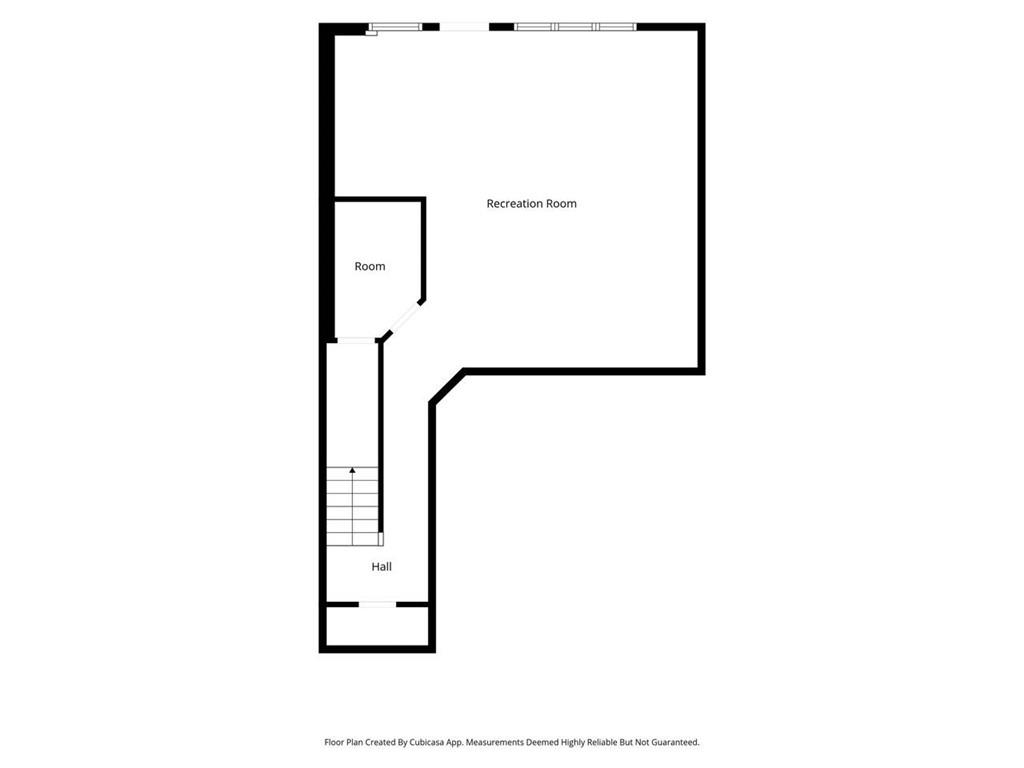
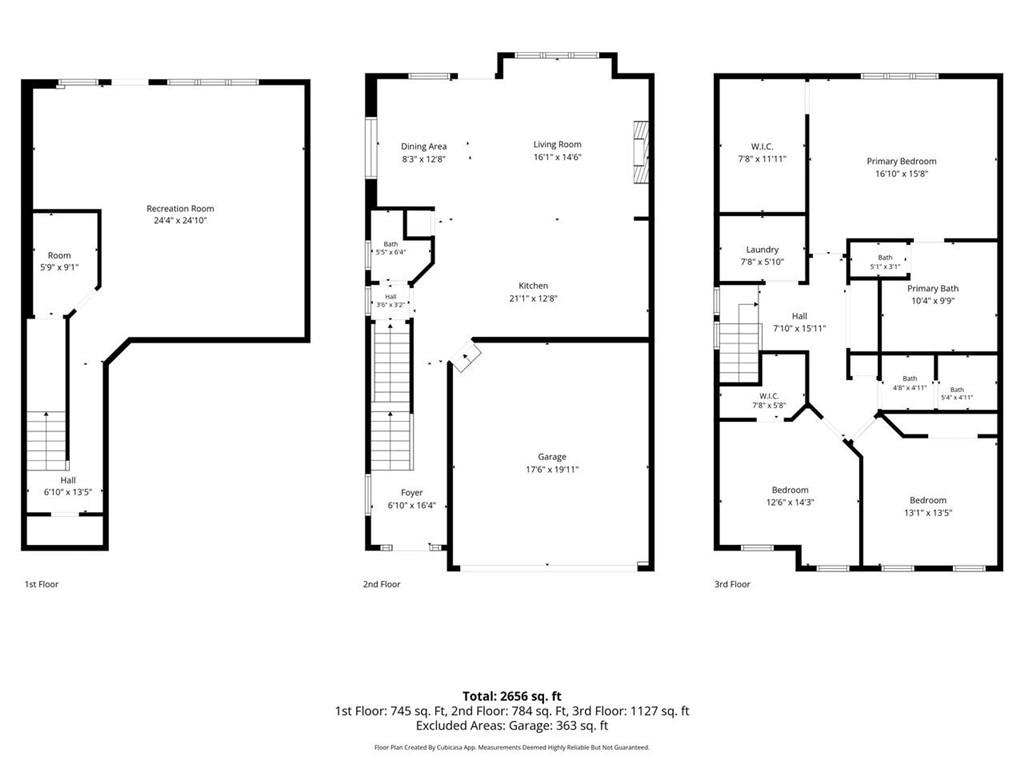
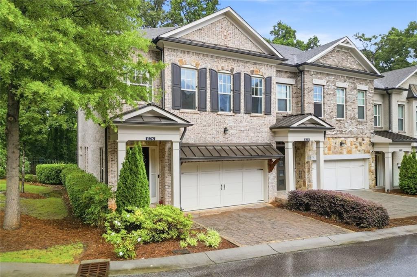
This stunning, modern townhome shines in a private gated community right in the heart of Buckhead with jaw-dropping renovations. The open floor plan is perfect for lively gatherings and everyday living, featuring upgrades galore--think chic light fixtures, eye-catching accent walls, gorgeous new hardwood floors, and a state-of-the-art high efficiency HVAC system. The main floor is same level as entry with no stairs making it easy to take groceries in from the garage on same level. The kitchen is a chef's dream, complete with a massive island, sparkling granite countertops, sleek stainless appliances, custom cabinetry, and a striking backsplash that reaches the ceiling. Sunlight pours in, highlighting the linear brick gas fireplace and a spacious dining room with a stylish wood accent wall. Upstairs, discover three inviting bedrooms and two luxurious baths. The primary suite is your personal retreat, featuring a newly remodeled spa-inspired bathroom with a custom tile shower and glass door, a freestanding soaking tub, double vanities, and a roomy walk-in closet. The cabinet/bar is perfectly placed for your morning coffee or evening cocktails--it's these thoughtful touches that make this home truly exceptional! The lower level is ready for anything: rec room, office, or gym--take your pick! Enjoy the convenience of garage entry right off the kitchen and great room. The Bluff of Lenox community is tucked away from the hustle and bustle, yet just moments from Shady Valley Park and PATH 400, soon to connect with the Beltline. Plus, easy access to Midtown, I-85, and 400 means adventure is always around the corner!

3
beds

3
baths

2,806 Sq.Ft. LIVING AREA

2,178 Sq.Ft. lot

Features & Amenities

Interior

  • total bedrooms3
  • Total bathrooms3
  • full bathrooms2
  • half bathroom1
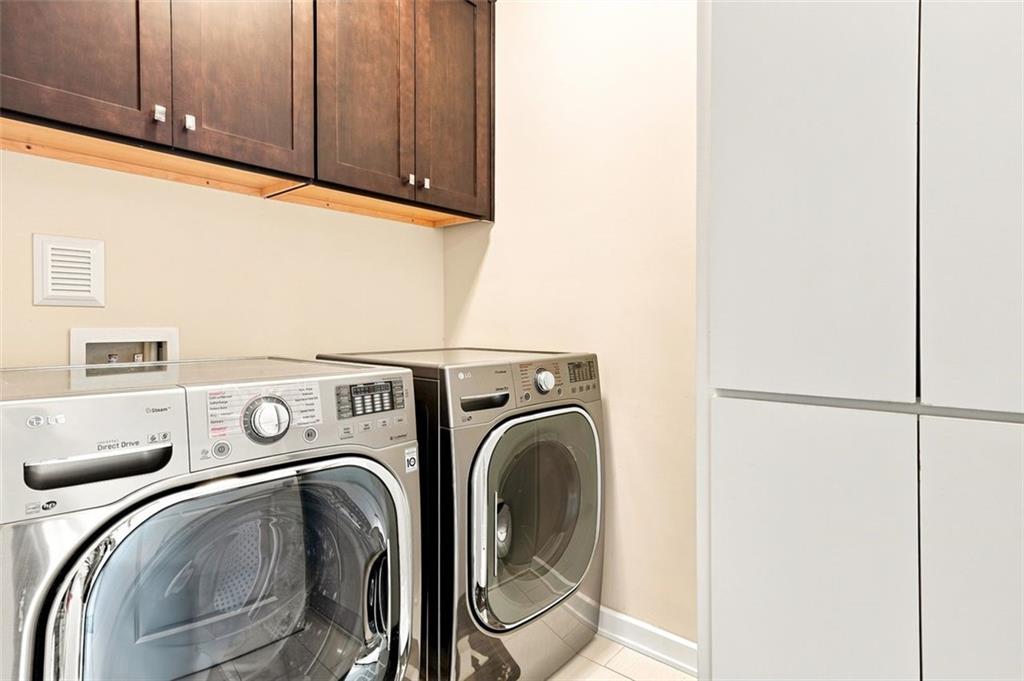
  • Laundry room Laundry Room, Upper Level
  • Flooring Ceramic Tile, Hardwood, Vinyl
  • Fireplace Gas Log, Glass Doors, Great Room
  • APPLIANCES Dishwasher, Disposal, Dryer, Gas Range, Gas Water Heater, Refrigerator, Self Cleaning Oven, Washer
  • other interior Features Bookcases, Disappearing Attic Stairs, Double Vanity, Entrance Foyer 2 Story, High Ceilings 9 ft Upper, High Ceilings 10 ft Lower, High Ceilings 10 ft Main, Low Flow Plumbing Fixtures, Walk-In Closet(s)

Area & Lot

  • Status Leased
  • Date Leased August 10, 2026
  • Living Area2,806 Sq.Ft.
  • Total Area2,806 Sq.Ft.
  • Lot Area2,178 Sq.Ft.
  • MLS® ID7814868
  • TypeTownhouse
  • YEAR BUILT2015
  • Architecture StylesTownhouse, Traditional
  • Water FrontageNone
  • View DescriptionOther
  • Elementary SchoolSara Rawson Smith
  • Middle SchoolWillis A. Sutton
  • High SchoolNorth Atlanta

Exterior

  • STORIES3
  • Garage Space2.0
  • utilitiesCable Available, Electricity Available, Natural Gas Available, Phone Available, Sewer Available, Underground Utilities, Water Available
  • PoolNone
  • roofShingle
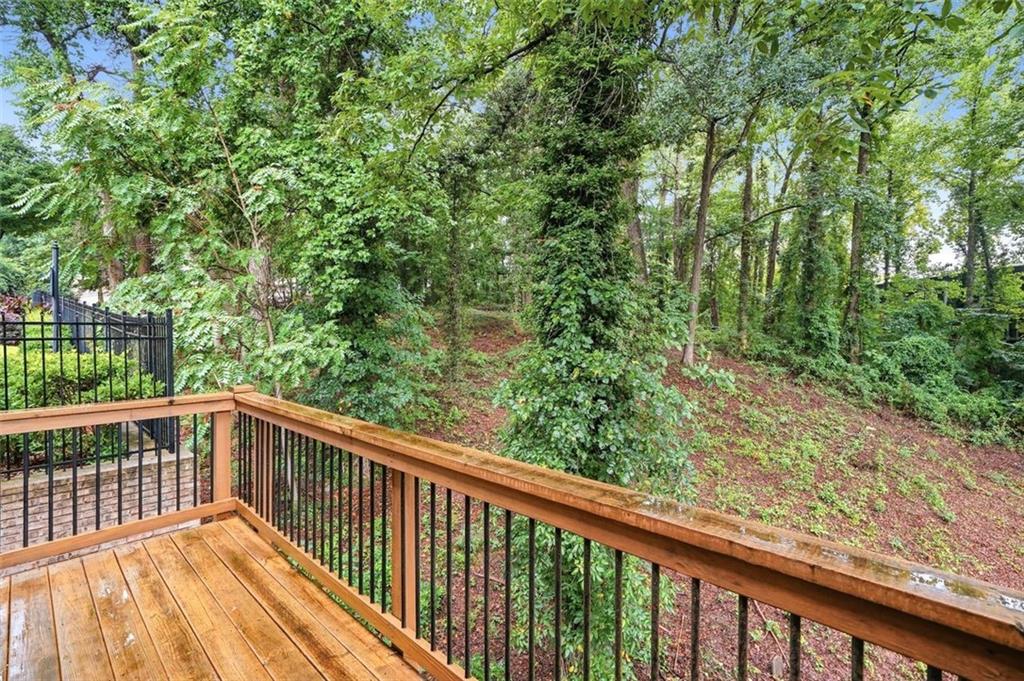
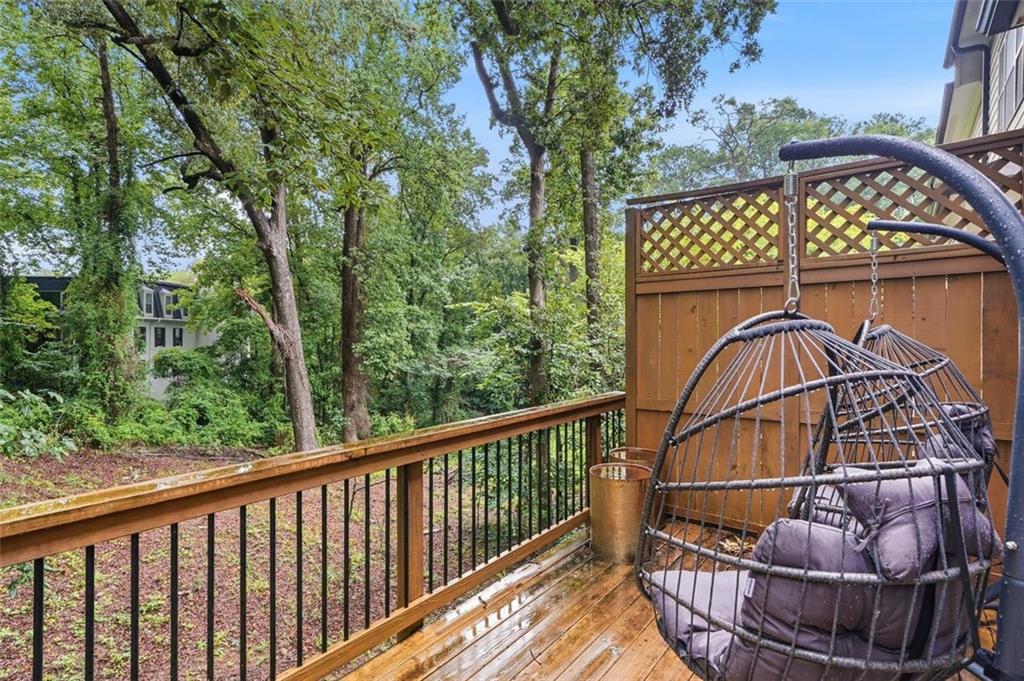
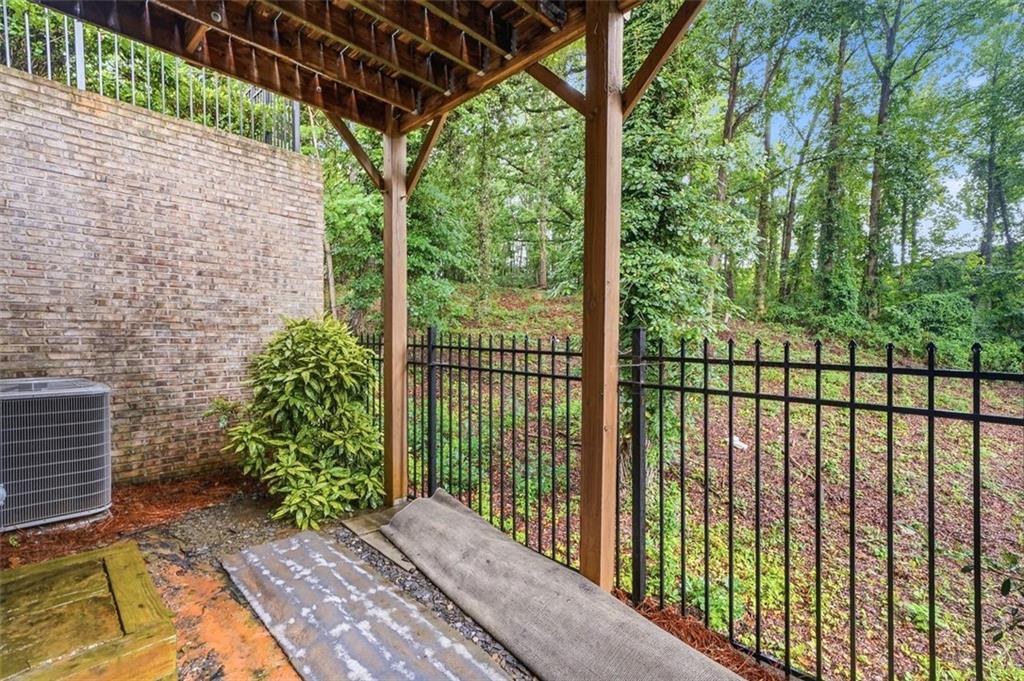
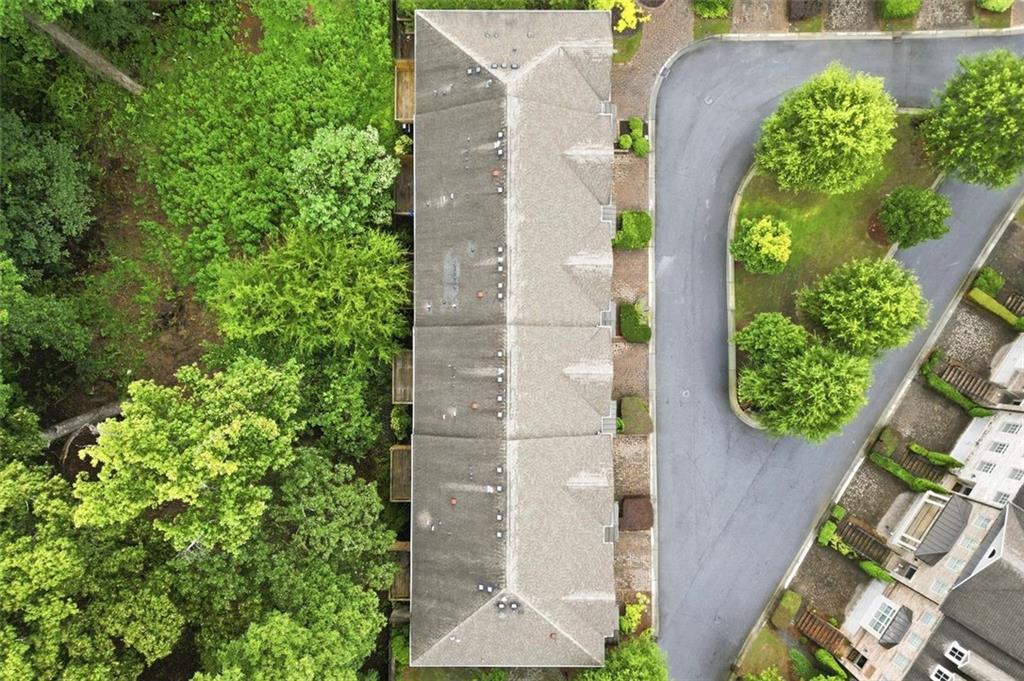
  • lot featuresCorner Lot, Landscaped, Level, Private, Wooded
  • parkingAttached, Driveway, Garage, Garage Faces Front, Kitchen Level, Level Driveway, Parking Pad
  • HEAT TYPECentral, Forced Air, Natural Gas
  • AIR CONDITIONINGCeiling Fan(s), Central Air, Electric
  • Disability FeaturesNone
  • security FeaturesCarbon Monoxide Detector(s), Fire Alarm, Security Gate, Security Service, Security System Owned, Smoke Detector(s)
  • other exterior FeaturesPrivate Entrance

Financial

  • Lease Price$4,100/mo
  • Lease Term 12 MONTHS

Work With Tomekia

Get assistance in determining current property value, crafting a competitive offer, writing and negotiating a contract, and much more. Contact me today.

Follow Carter on Instagram