
90 Angus Trail
90 Angus Trail
90 Angus Trail
90 Angus Trail
90 Angus Trail
90 Angus Trail
90 Angus Trail
90 Angus Trail
90 Angus Trail
90 Angus Trail
90 Angus Trail
90 Angus Trail
90 Angus Trail
90 Angus Trail
90 Angus Trail
90 Angus Trail
90 Angus Trail
90 Angus Trail
90 Angus Trail
90 Angus Trail
90 Angus Trail
90 Angus Trail
90 Angus Trail
90 Angus Trail
90 Angus Trail
90 Angus Trail
90 Angus Trail
90 Angus Trail
90 Angus Trail
90 Angus Trail
90 Angus Trail
90 Angus Trail
90 Angus Trail
90 Angus Trail
90 Angus Trail
90 Angus Trail
90 Angus Trail
90 Angus Trail
90 Angus Trail
90 Angus Trail
90 Angus Trail
90 Angus Trail
90 Angus Trail
SEE ALL PHOTOS
90 Angus Trail
90 Angus Trail
90 Angus Trail
90 Angus Trail
90 Angus Trail
90 Angus Trail
90 Angus Trail
90 Angus Trail
90 Angus Trail
90 Angus Trail
90 Angus Trail
90 Angus Trail
90 Angus Trail
90 Angus Trail
90 Angus Trail
90 Angus Trail
90 Angus Trail
90 Angus Trail
90 Angus Trail
90 Angus Trail
90 Angus Trail
90 Angus Trail
90 Angus Trail
90 Angus Trail
90 Angus Trail
90 Angus Trail
90 Angus Trail
90 Angus Trail
90 Angus Trail
90 Angus Trail
90 Angus Trail
90 Angus Trail
90 Angus Trail
90 Angus Trail
90 Angus Trail
90 Angus Trail
90 Angus Trail
90 Angus Trail
90 Angus Trail
90 Angus Trail
90 Angus Trail
90 Angus Trail
90 Angus Trail
Courtesy of Coldwell Banker Realty
Pending

90 Angus Trail

90 Angus Trail, Atlanta, GA 30328

$699,000
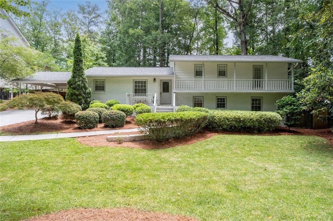
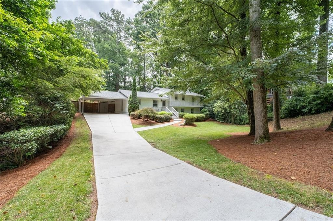
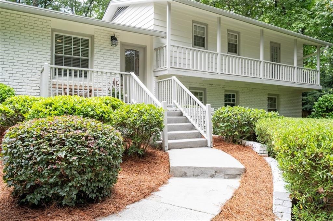
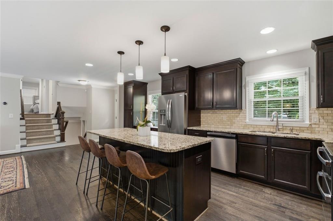
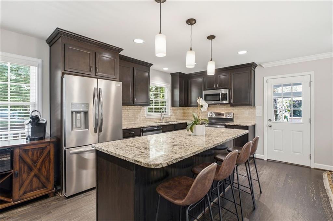
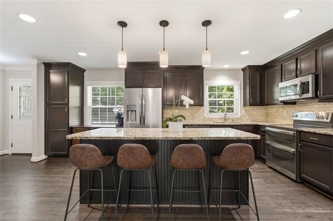
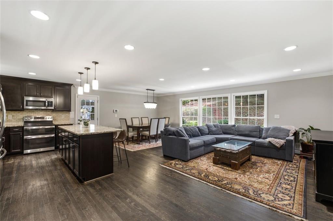
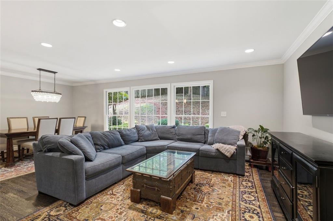
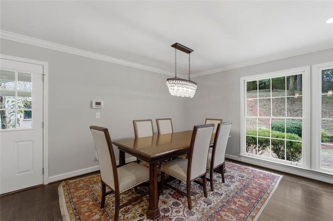
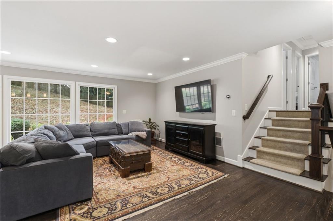
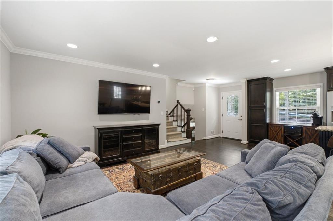
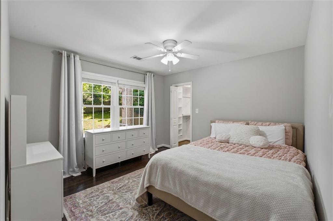
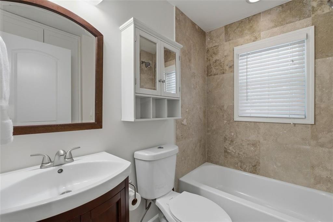
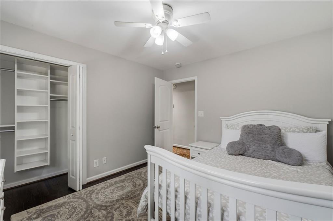
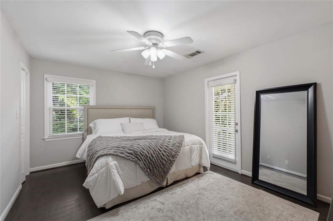
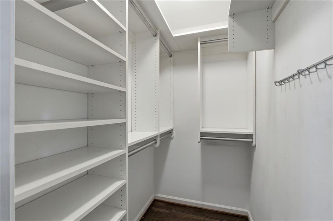
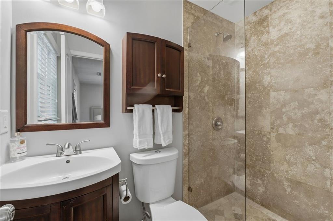
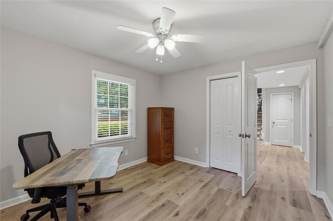
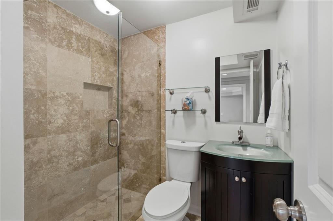
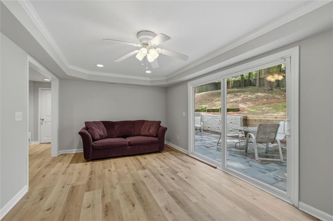
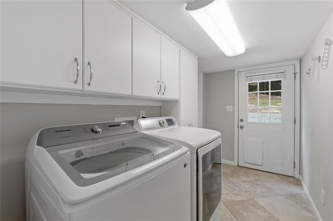
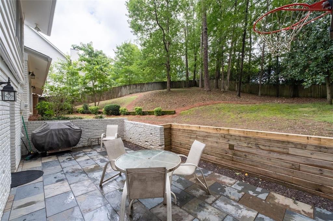
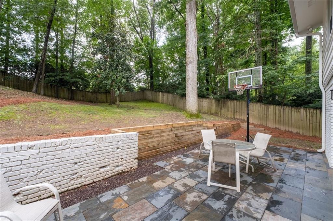
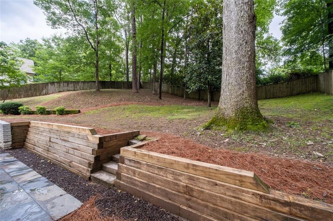
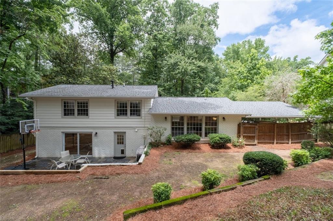
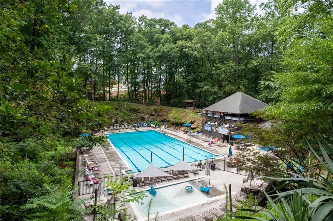
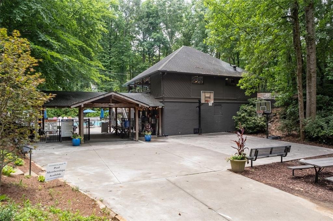
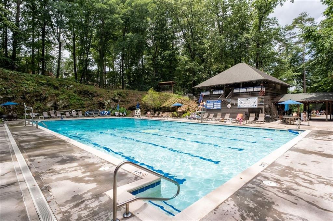
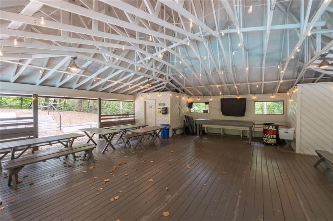
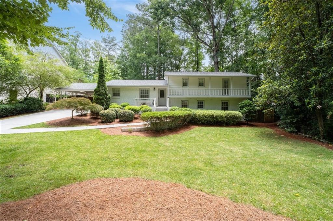
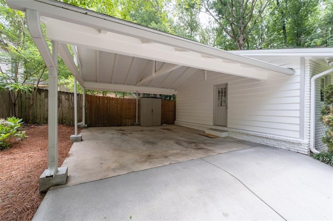
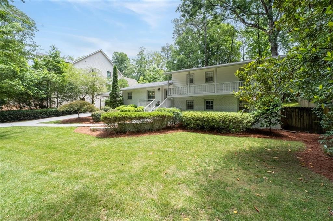
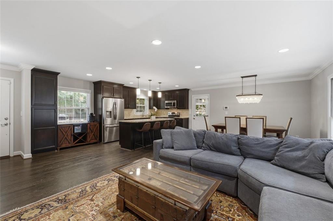
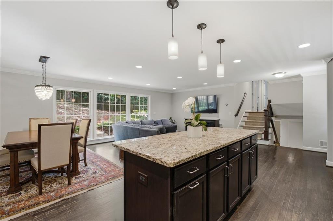
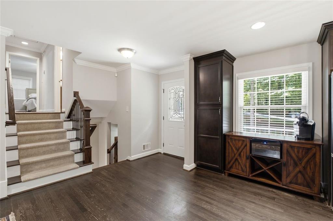
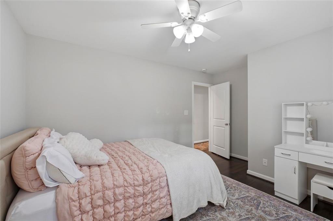
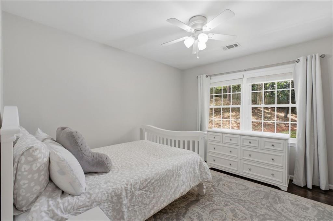
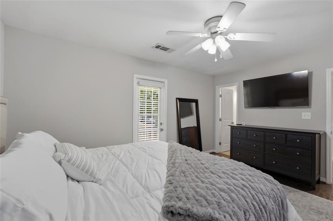
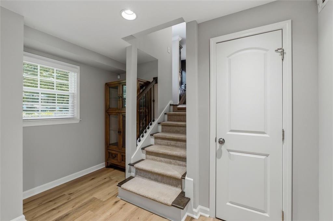
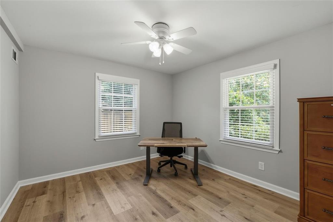
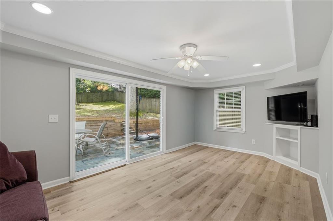
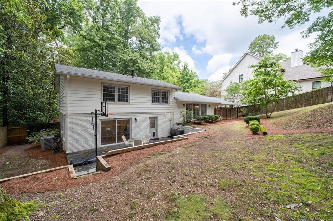
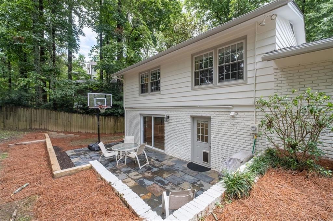
This is the home you have been waiting for, in Sandy Springs favorite neighborhood, Mountaire! Freshly painted inside and outside, this fully renovated open floorplan is perfect for entertaining. Kitchen with stainless appliances, granite counters and large island, opens to the family and dining room with a wall of windows overlooking the large private fenced backyard. Up a few stairs are 3 bedrooms, all with custom closets and 2 baths. Down a few stairs is a 4th bedroom, 3rd full bath, laundry room, large den/playroom, that opens to the stone patio, perfect for cookouts, or just relaxing. Easy walk to City Springs, for the Saturdays Farmers Market, a nice dinner, shopping or a concert or a movie on the green. Optional membership to the neighborhood pool. Convenient to Chastain Park, Perimeter Mall and Buckhead. Located in the Heards Ferry and Riverwood School District!

4
beds

3
baths

2,300 Sq.Ft. LIVING AREA

0.41 Acres lot

Features & Amenities

Interior

  • total bedrooms4
  • Total bathrooms3
  • full bathrooms3
  • Laundry room Laundry Room
  • Flooring Hardwood, Stone
  • Fireplace None
  • APPLIANCES Dishwasher, Disposal, Dryer, Electric Range, Electric Water Heater, ENERGY STAR Qualified Appliances, Microwave, Refrigerator, Washer
  • other interior Features Disappearing Attic Stairs, Entrance Foyer, High Speed Internet, Low Flow Plumbing Fixtures, Tray Ceiling(s), Walk-In Closet(s)

Area & Lot

  • Status Pending
  • Living Area2,300 Sq.Ft.
  • Total Area2,300 Sq.Ft.
  • Lot Area0.41 Acres
  • MLS® ID7789751
  • TypeResidential
  • YEAR BUILT1957
  • Architecture StylesTraditional
  • Water FrontageNone
  • View DescriptionOther
  • Elementary SchoolHeards Ferry
  • Middle SchoolRidgeview Charter
  • High SchoolRiverwood International Charter

Exterior

  • water SourcePublic
  • utilitiesCable Available, Electricity Available, Natural Gas Available, Phone Available, Sewer Available, Water Available
  • PoolNone
  • roofComposition, Wood
  • lot featuresBack Yard, Front Yard, Landscaped, Private
  • parkingAttached, Carport, Covered, Kitchen Level
  • HEAT TYPECentral, Electric, Heat Pump, Hot Water
  • AIR CONDITIONINGCeiling Fan(s), Central Air
  • sewerPublic Sewer
  • SubstructureBlock, Slab
  • Disability FeaturesNone
  • security FeaturesCarbon Monoxide Detector(s), Fire Alarm, Security System Owned, Smoke Detector(s)
  • Green featuresNone
  • other exterior FeaturesBalcony, Garden, Private Entrance, Private Yard

Financial

  • Sales Price$699,000
  • Real Estate Tax $4,191/yr

Work With Tomekia

Get assistance in determining current property value, crafting a competitive offer, writing and negotiating a contract, and much more. Contact me today.

Follow Carter on Instagram