9884 Ashton Old Road
SEE ALL PHOTOS
9884 Ashton Old Road
For Sale

9884 Ashton Old Road

9884 Ashton Old Road, Douglasville, GA 30135

$545,000
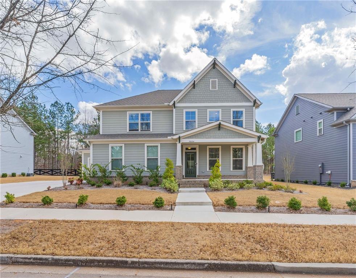
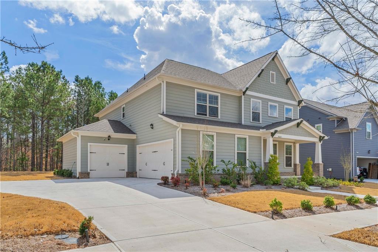
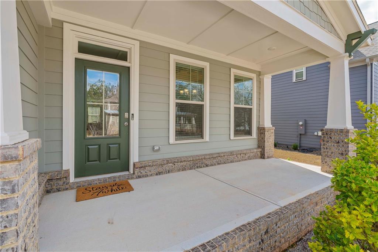
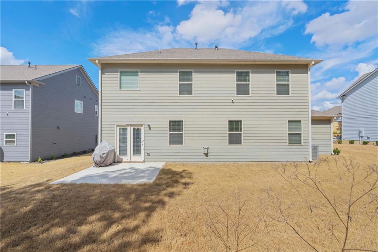
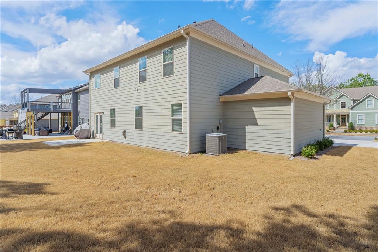
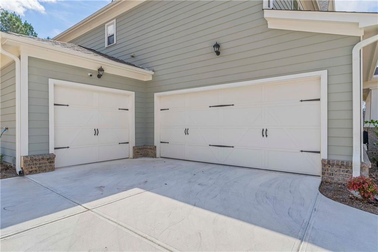
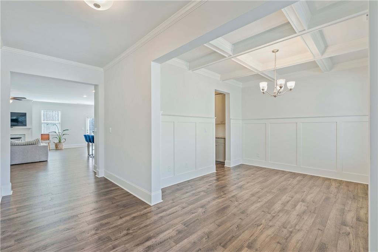
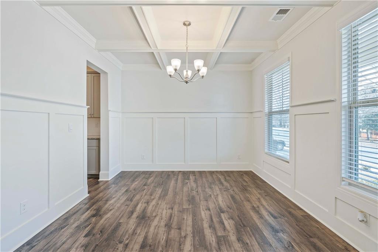
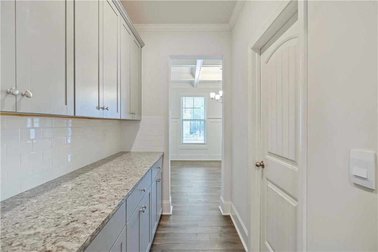
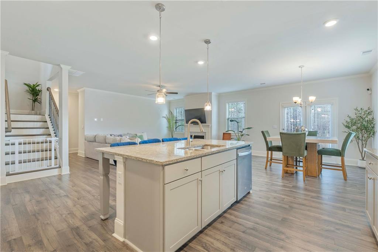
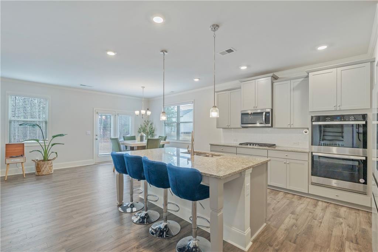
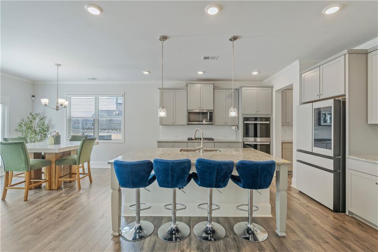
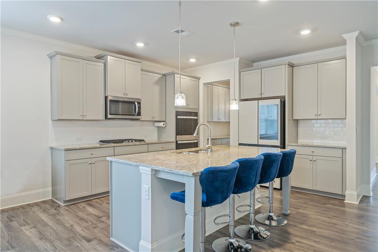
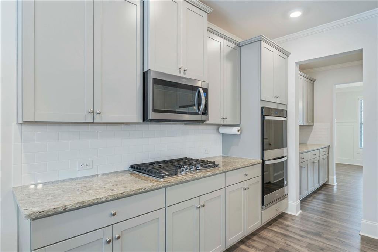
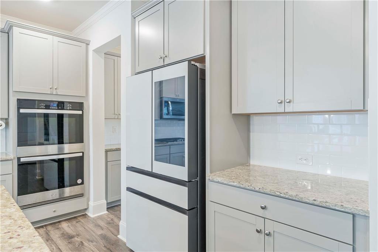
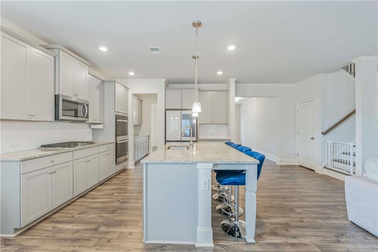
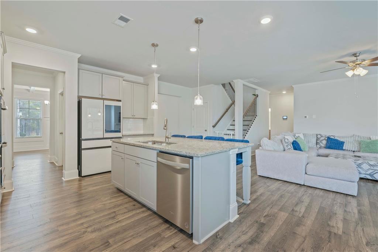
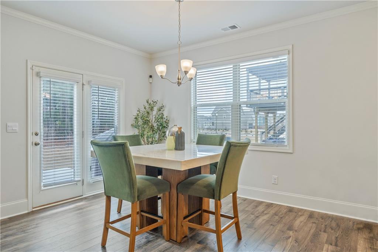
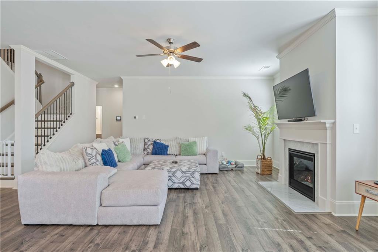
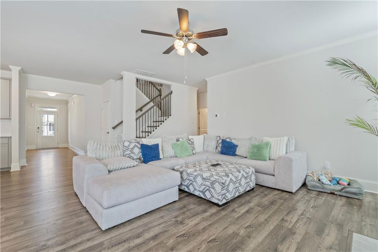
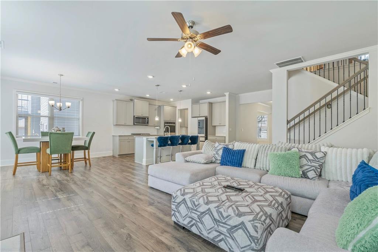
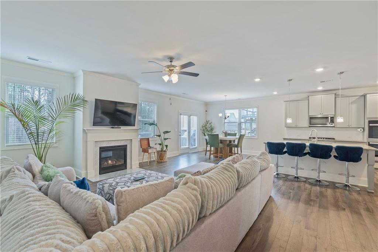
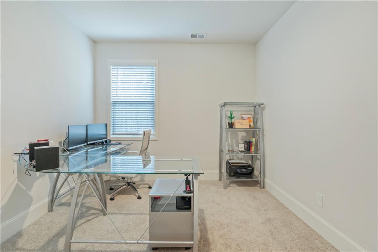
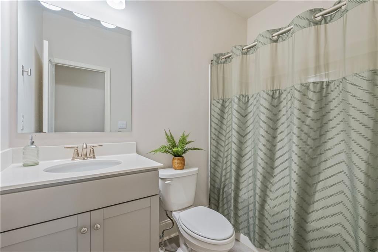
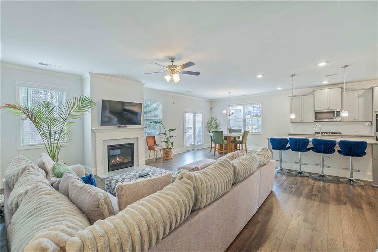
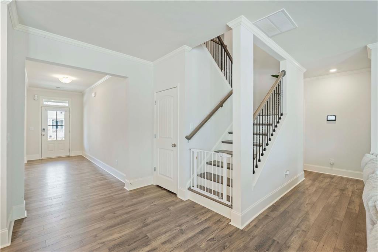
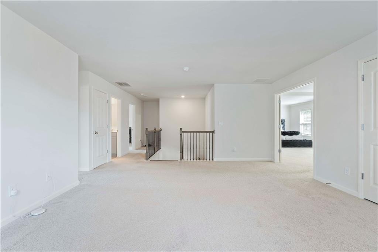
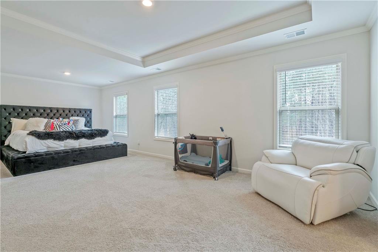
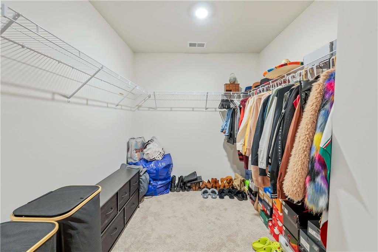
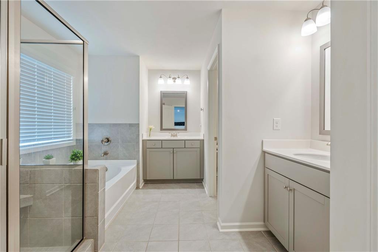
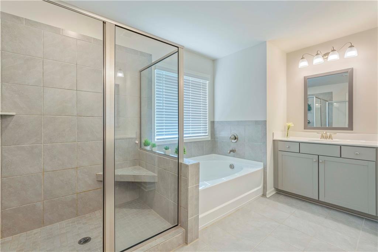
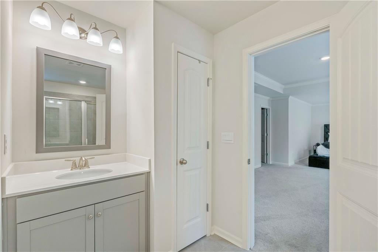
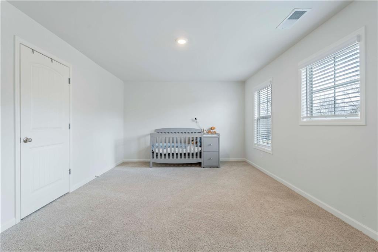
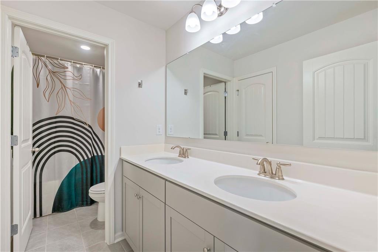
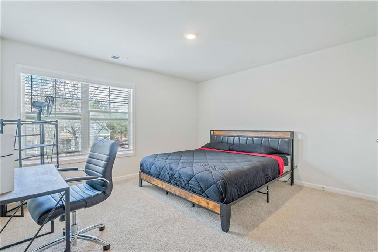
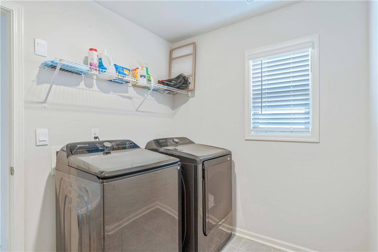
2024 built 4 bedroom, 3 bathroom traditional home with a rare 3 car garage located in Tributary, a resort-style award-winning community known for its amenities, walkable streets, and vibrant neighborhood atmosphere. The beautifully designed Bellview floorplan offers open concept living, excellent curb appeal, and a welcoming covered front porch. Inside, an extended foyer leads past a versatile flex space perfect for a home office or formal dining room. The main living area features a family room with a fireplace, flowing seamlessly into the chef's kitchen with 42" shaker cabinets, granite countertops, stainless steel appliances, double wall ovens, a gas cooktop, large center island, and butler's pantry. Enjoy meals in the eat-in kitchen or breakfast nook. With so many options, this open-concept floorplan makes the property ideal for hosting and entertaining. The main level also includes a guest bedroom and full designated bathroom, along with a bump out providing space for a custom mudroom area off the garage entry. Upstairs, the primary suite features a sitting area, oversized walk in closet, dual vanities, soaking tub, and a tiled shower. Two additional bedrooms, another full bathroom, laundry room, and a large media room/loft complete the second floor. The current owners have done an exceptional job with upkeep and maintenance. Community amenities include a pool, tennis courts, fitness center, and putting green. Conveniently located near the Chattahoochee River and Sweetwater Creek State Park, offering easy access to outdoor recreation and scenic trails.

4
beds

3
baths

3,236 Sq.Ft. LIVING AREA

0.3 Acres lot

Features & Amenities

Interior

  • total bedrooms4
  • Total bathrooms3
  • full bathrooms3
  • Laundry room None
  • Flooring Carpet, Ceramic Tile, Vinyl
  • Fireplace Family Room, Gas Starter, Living Room
  • APPLIANCES Dishwasher, Disposal, ENERGY STAR Qualified Appliances, Gas Cooktop, Microwave, Range Hood, Refrigerator
  • other interior Features Coffered Ceiling(s), Double Vanity, High Ceilings 9 ft Main, Low Flow Plumbing Fixtures, Smart Home, Tray Ceiling(s), Walk-In Closet(s)

Area & Lot

  • Status For Sale
  • Living Area3,236 Sq.Ft.
  • Total Area3,236 Sq.Ft.
  • Lot Area0.3 Acres
  • MLS® ID7731788
  • TypeResidential
  • YEAR BUILT2024
  • Architecture StylesCraftsman, Traditional
  • Water FrontageNone
  • View DescriptionOther
  • Elementary SchoolNew Manchester
  • Middle SchoolFactory Shoals
  • High SchoolNew Manchester

Exterior

  • STORIES2
  • Garage Space3.0
  • water SourcePublic
  • utilitiesCable Available, Electricity Available, Natural Gas Available, Phone Available, Sewer Available, Water Available
  • PoolNone
  • roofComposition, Shingle
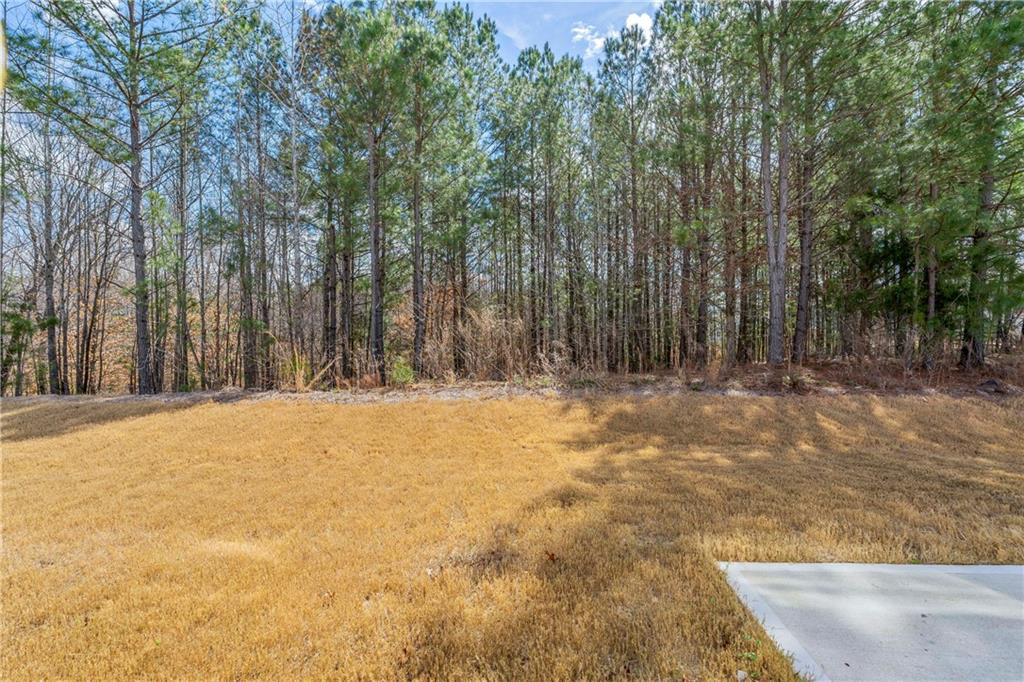
  • lot featuresBack Yard, Landscaped, Level
  • parkingDriveway, Garage, Garage Door Opener, Garage Faces Side, Level Driveway
  • HEAT TYPEForced Air, Heat Pump, Natural Gas
  • AIR CONDITIONINGCeiling Fan(s), Central Air, Heat Pump
  • sewerPublic Sewer
  • SubstructureSlab
  • Disability FeaturesNone
  • security FeaturesSecured Garage/Parking, Smoke Detector(s)
  • Green featuresNone
  • other exterior FeaturesNone

Financial

  • Sales Price$545,000
  • Real Estate Tax $2,902/yr
  • HOA $270/mo

Work With Tomekia

Get assistance in determining current property value, crafting a competitive offer, writing and negotiating a contract, and much more. Contact me today.

Follow Carter on Instagram